
Aging In Place: The Lamont Residence
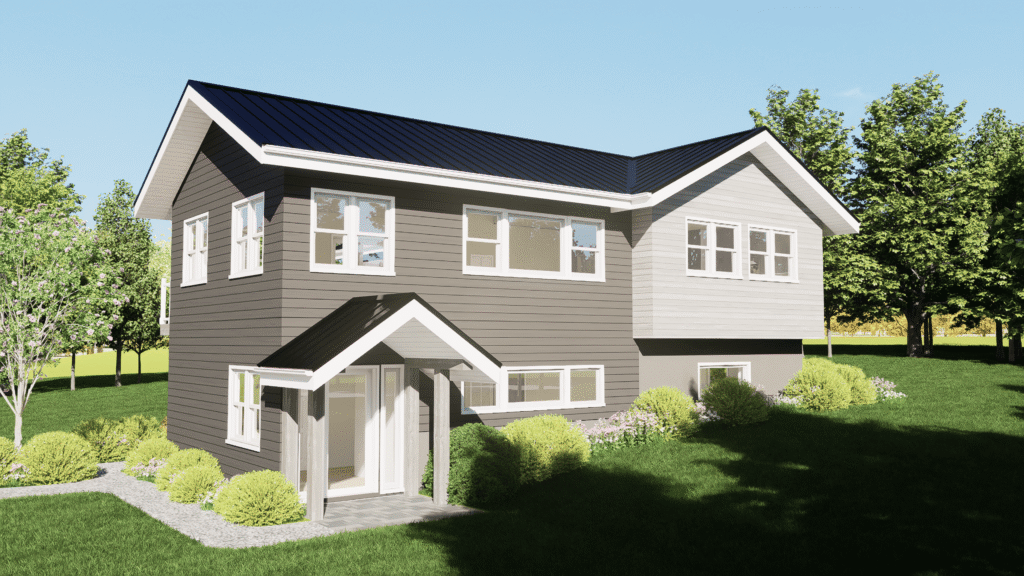
The Lamont residence was designed for an elderly couple, blending a classic, traditional exterior with a bright, modern interior. The result is a home that is both beautiful and highly functional. The exterior features clean siding and a welcoming entryway, while the interior is centered around comfort, natural light, and open circulation.
Crafting the Vision: A Case Study in Brewery Design
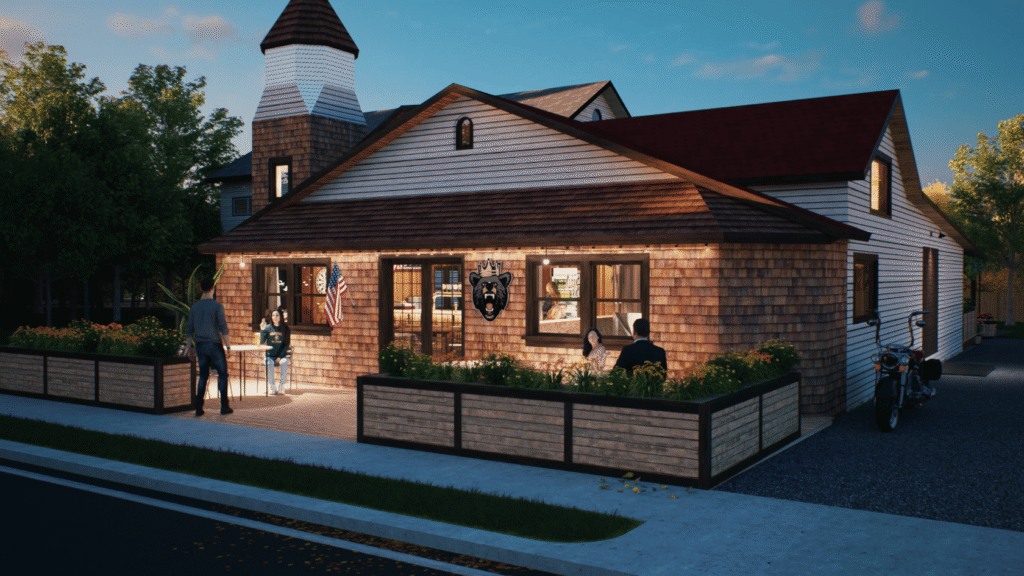
This project for Mountain King Brewery, designed by Architect Liz Saunier at Fourth Dimension Architecture, was all about bringing a unique and authentic vision to life. The goal was to create a rustic and vibrant interior where every detail contributed to a rich, immersive experience. We had the pleasure of supporting this vision by focusing on the detailed modeling, visualization, and design refinement of the space.
Hemlock Heaven: A Contemporary Mountain Retreat
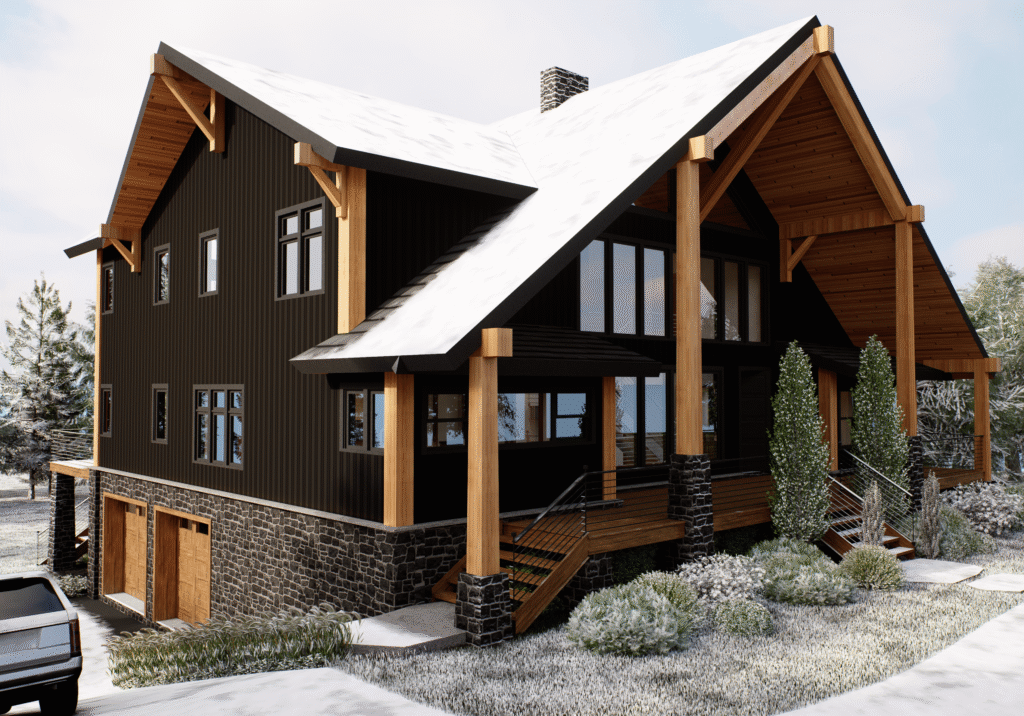
The Forest Edge Residence is a modern mountain home designed to feel both commanding and deeply connected to its surroundings. Set against a backdrop of dense woodland, this project blends stone, wood, and glass to create a warm and inviting atmosphere.
Bringing New Life to a Historic Church: Haymarket Renovation
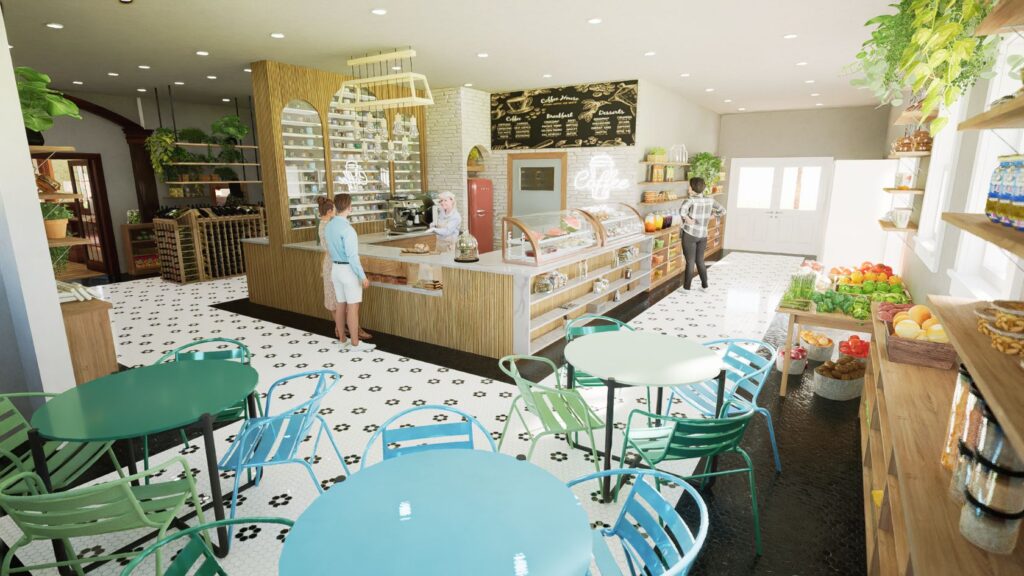
Architect Liz Saunier took on an inspiring adaptive reuse project, transforming a small church into a dynamic community hub. The design seamlessly blends new functions into the historic structure, creating a space with a market at the front, a cozy cafe in the middle, and a bar at the back. The goal was to preserve the building’s original character while giving it new purpose and relevance.