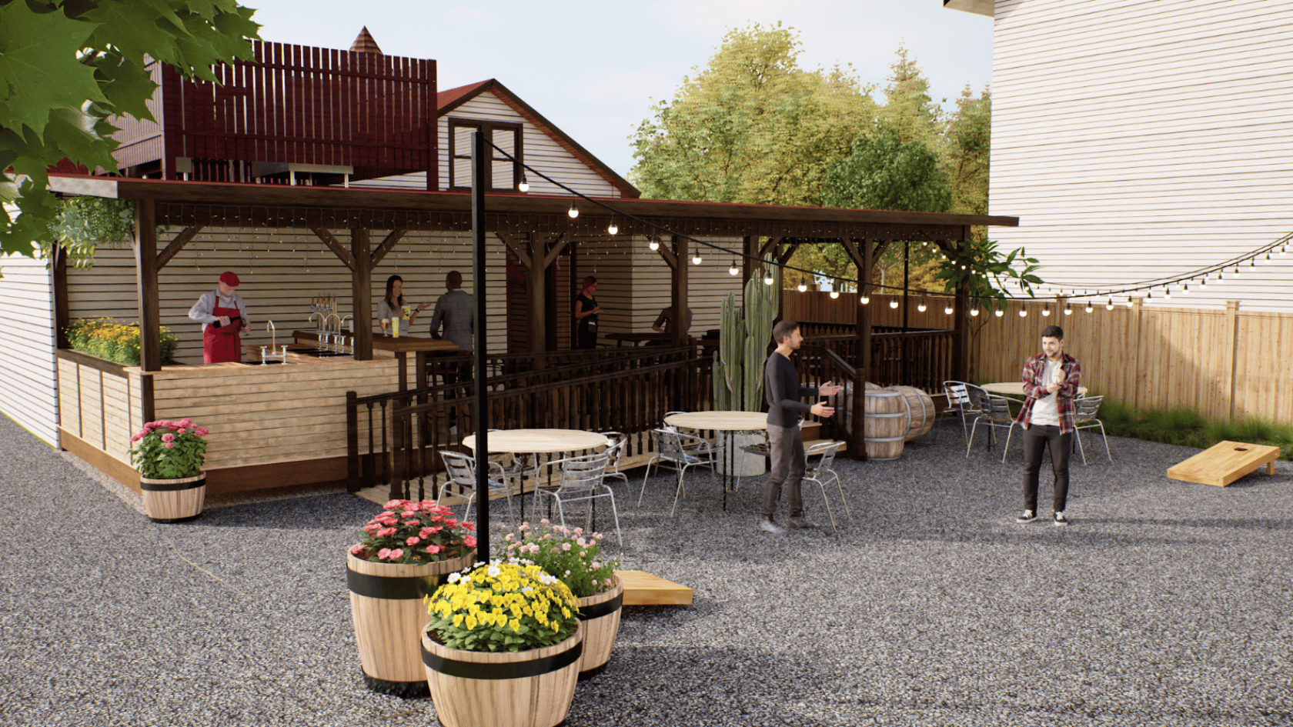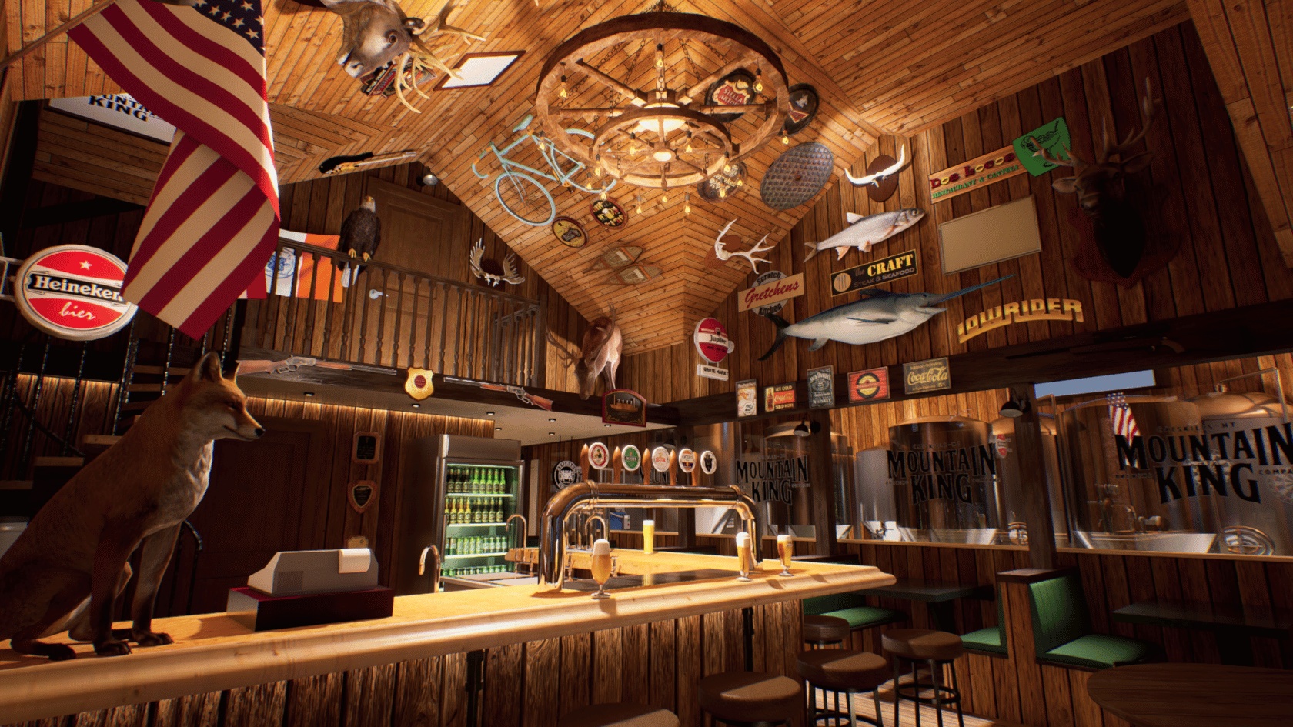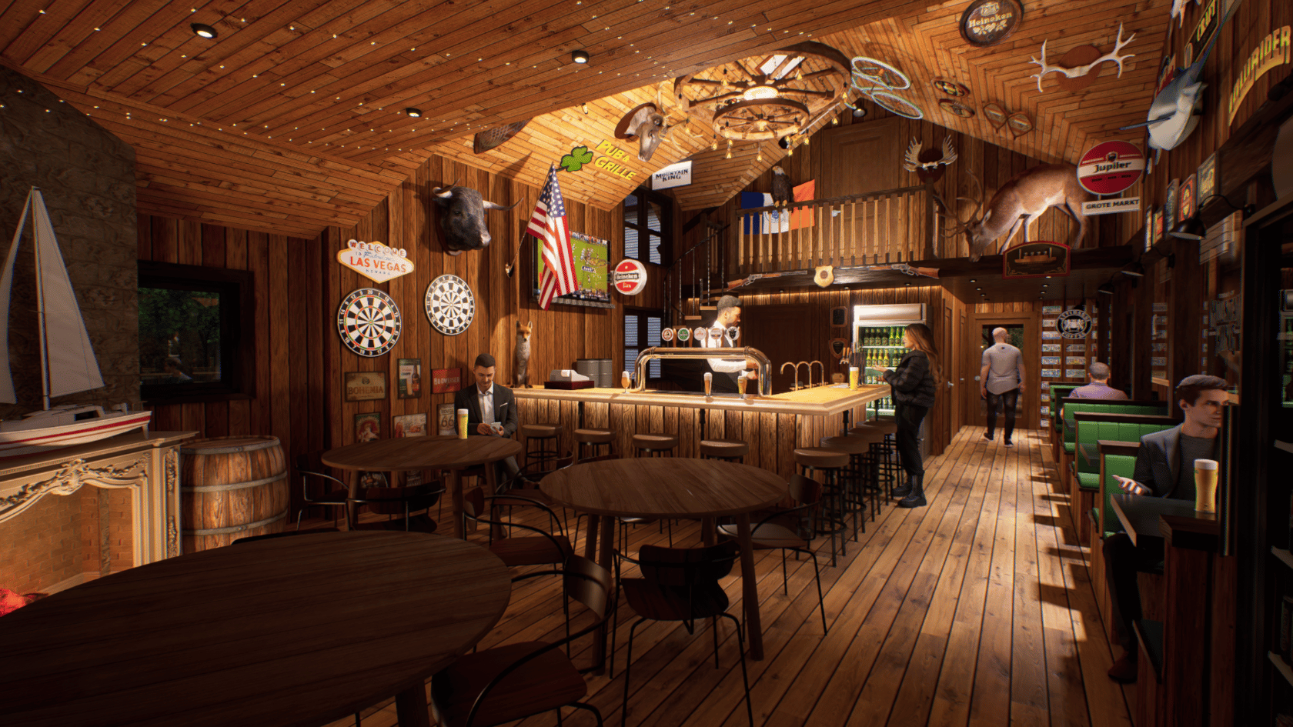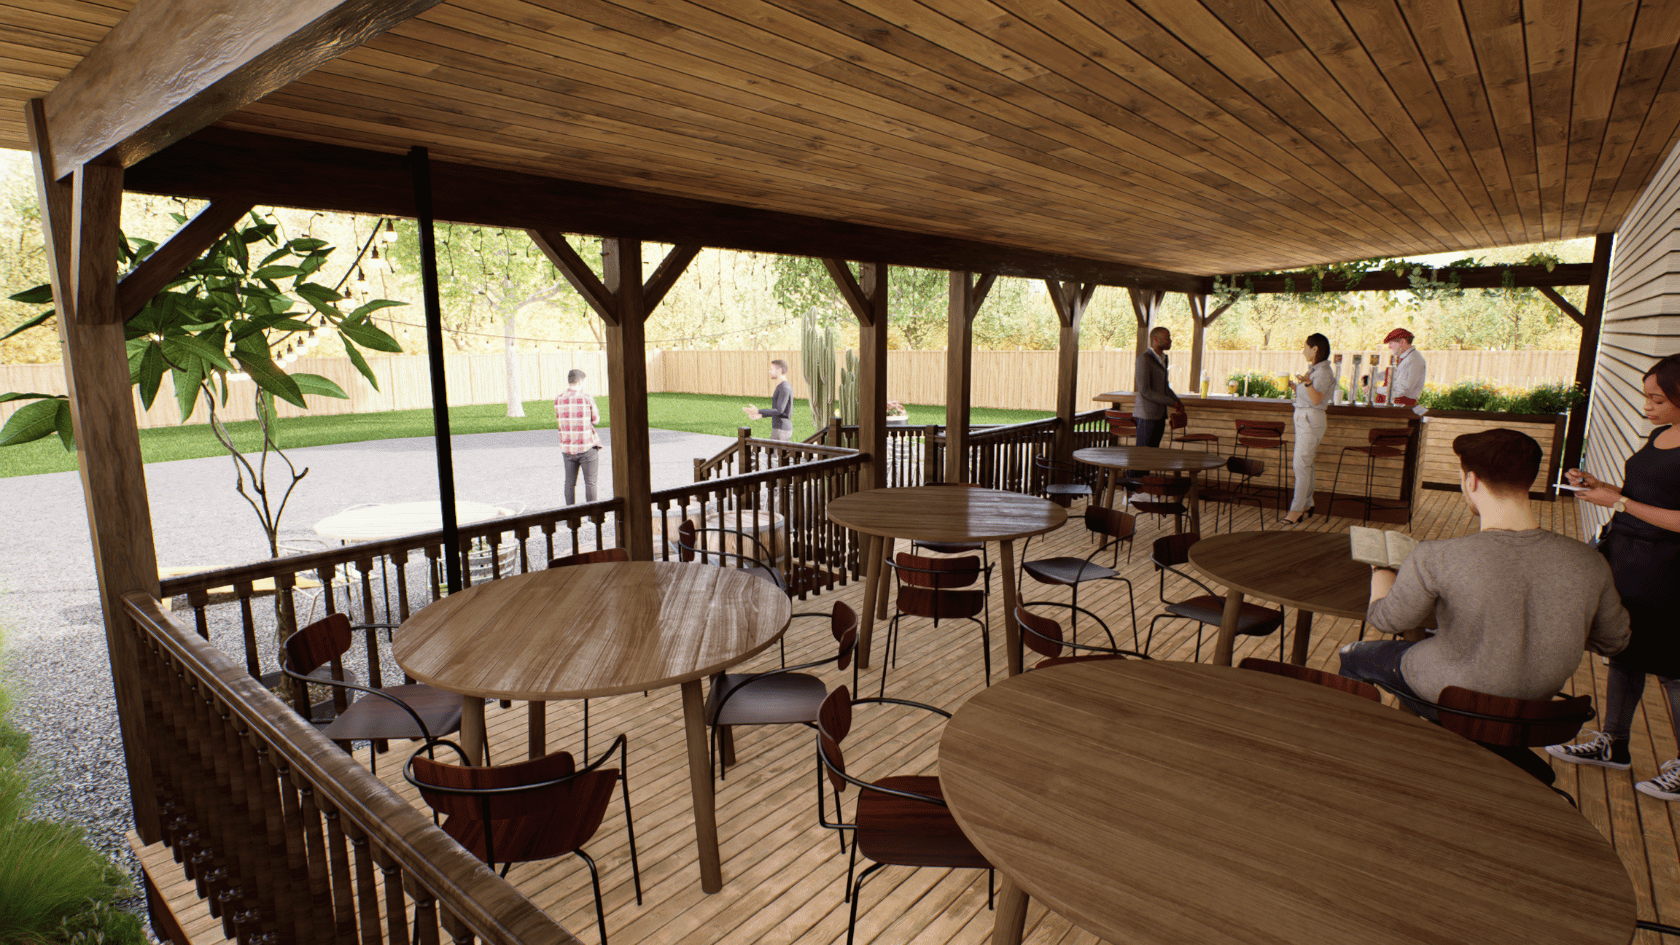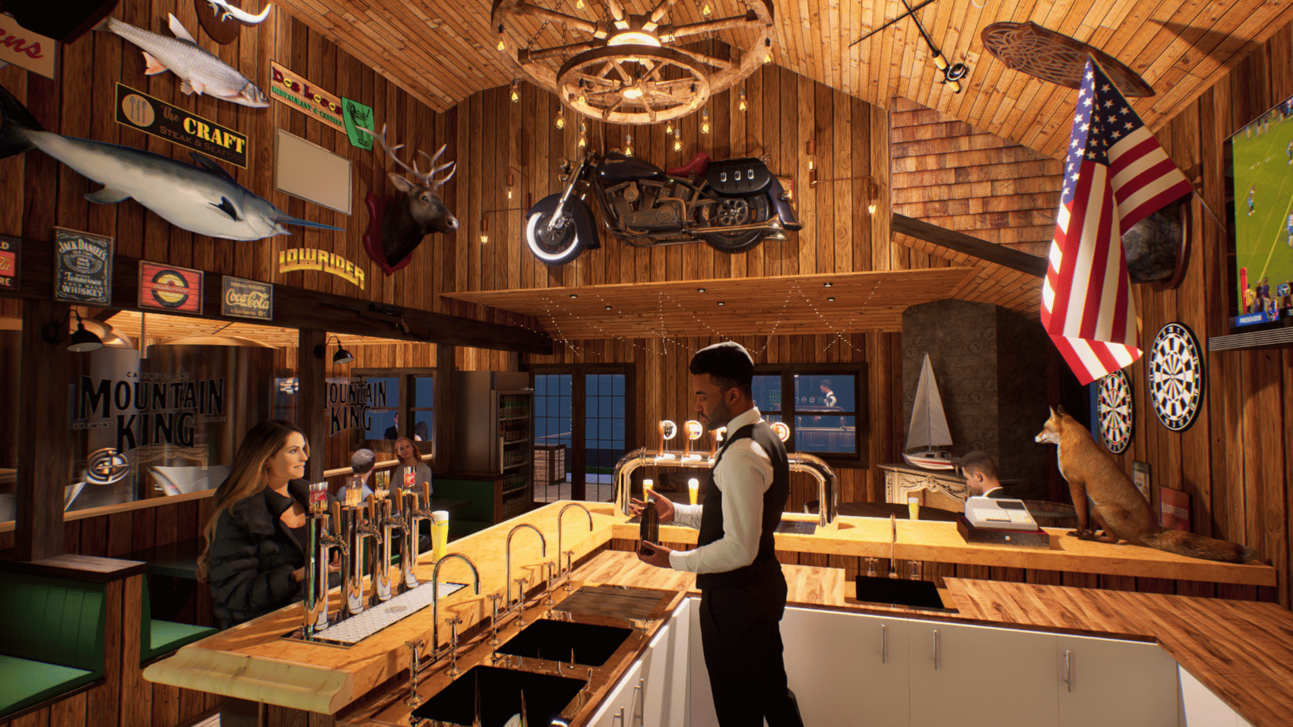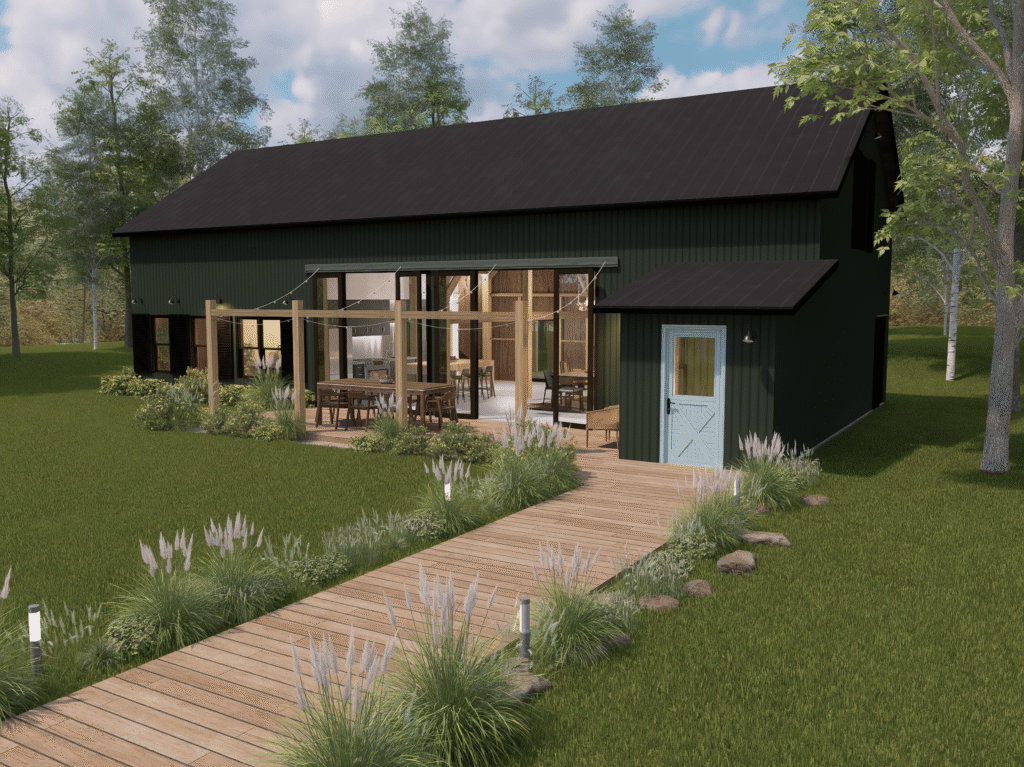
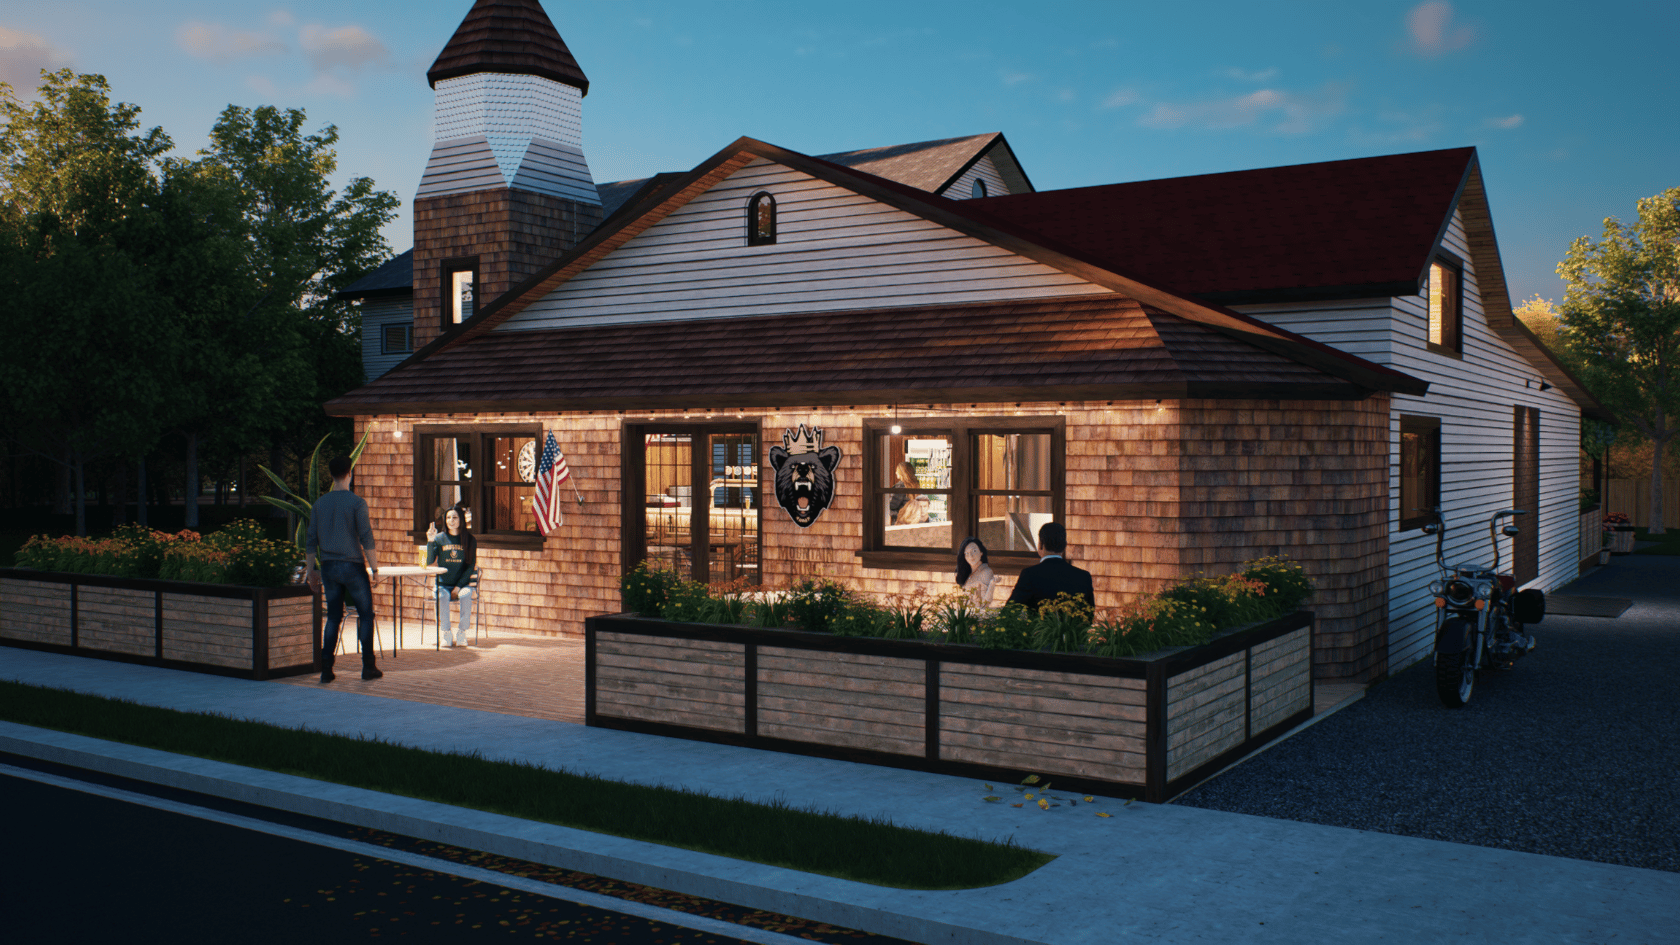
This project for Mountain King Brewery, designed by Architect Liz Saunier at Fourth Dimension Architecture, was all about bringing a unique and authentic vision to life. The goal was to create a rustic and vibrant interior where every detail contributed to a rich, immersive experience. We had the pleasure of supporting this vision by focusing on the detailed modeling, visualization, and design refinement of the space.
Our Process
The project began with an original 3D model in Revit. Our team took this and fully adapted it in Archicad, our primary design platform. This crucial step allowed us to refine the geometry and coordinate every detail, preparing the project for the next phase.
From Archicad, we exported the model into SketchUp, where we meticulously added the decorative elements that make this space so special. We sourced and placed everything from taxidermy pieces and vintage signage to furniture and bar fixtures, ensuring the final result was a true reflection of the brewery’s identity.
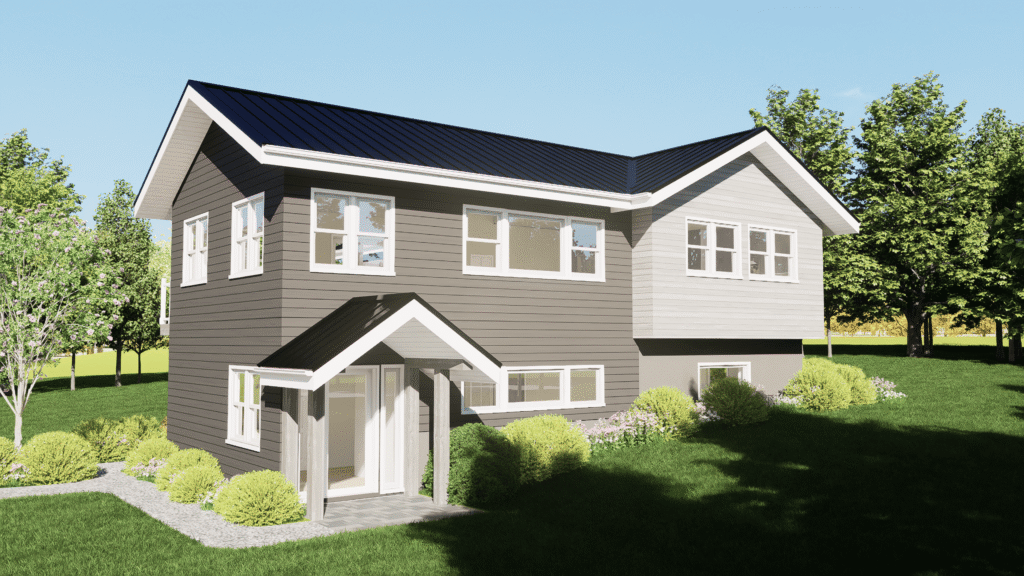
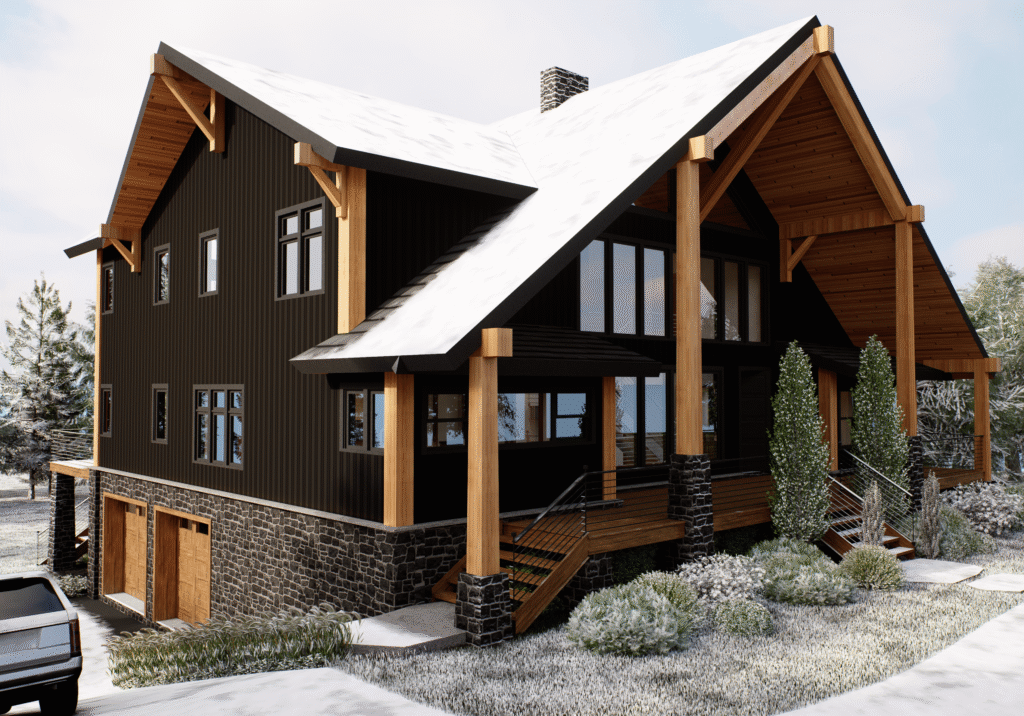
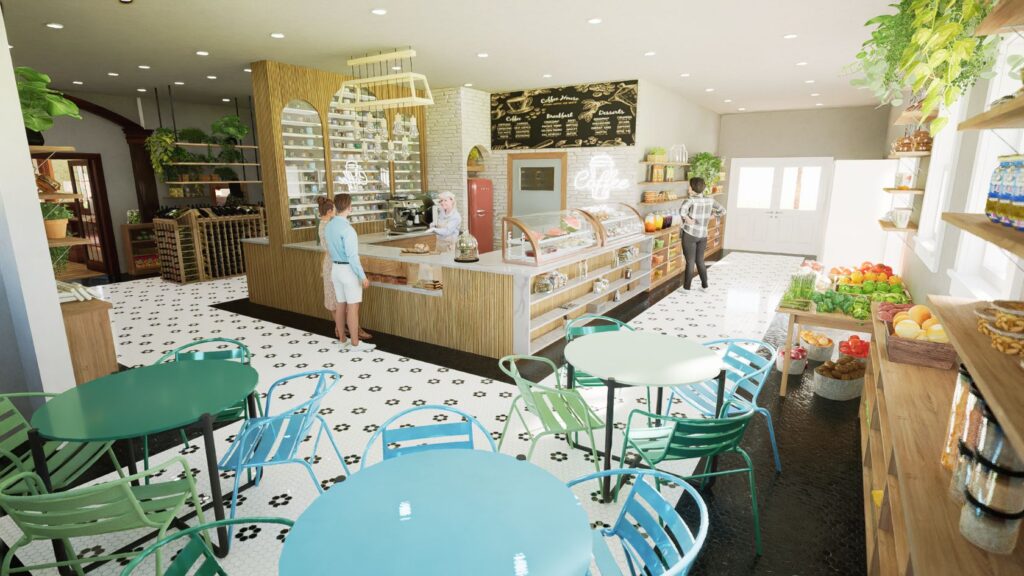
For the final presentation, we utilized the D5 Render engine to produce high-quality, photorealistic visualizations. These renderings were key to showcasing the rich materials and dynamic lighting, allowing the client to see the brewery in a truly immersive and realistic way.
Beyond the Visuals
In addition to our visualization work, we also collaborated on refining the bar layout. Our goal was to ensure the design was not only beautiful but also highly functional, aligning with the overall design intent while guaranteeing a smooth workflow for the brewery staff.
This project is a perfect example of our studio’s versatility and expertise. By seamlessly navigating multiple platforms—from Revit to Archicad, SketchUp, and D5—we were able to deliver highly detailed visualizations and practical design solutions that fully supported the architect’s and client’s vision.