
The Miller’s Residence: A Vision Realized

Located in New York State, the Miller’s Residence is a striking nearly 9,000-square-foot Adirondack-style home designed by renowned architect Andrew Chary. This home features multiple bedrooms, offices, and social areas, including a great room with a dramatic 31-foot ceiling overlooking a lake.
95 Mill Street Residence: A Vision Brought to Life

At Alinea Design Studio, we specialize in translating architectural concepts into stunning, detailed visuals. We were honored to partner with architect Liz Saunier to create the drafting and rendering for the 95 Mill Street Residence. This project is a testament to the power of design, expertly blending its living spaces with the surrounding landscape.
From Old Barn to New Home: The Austerlitz Barn
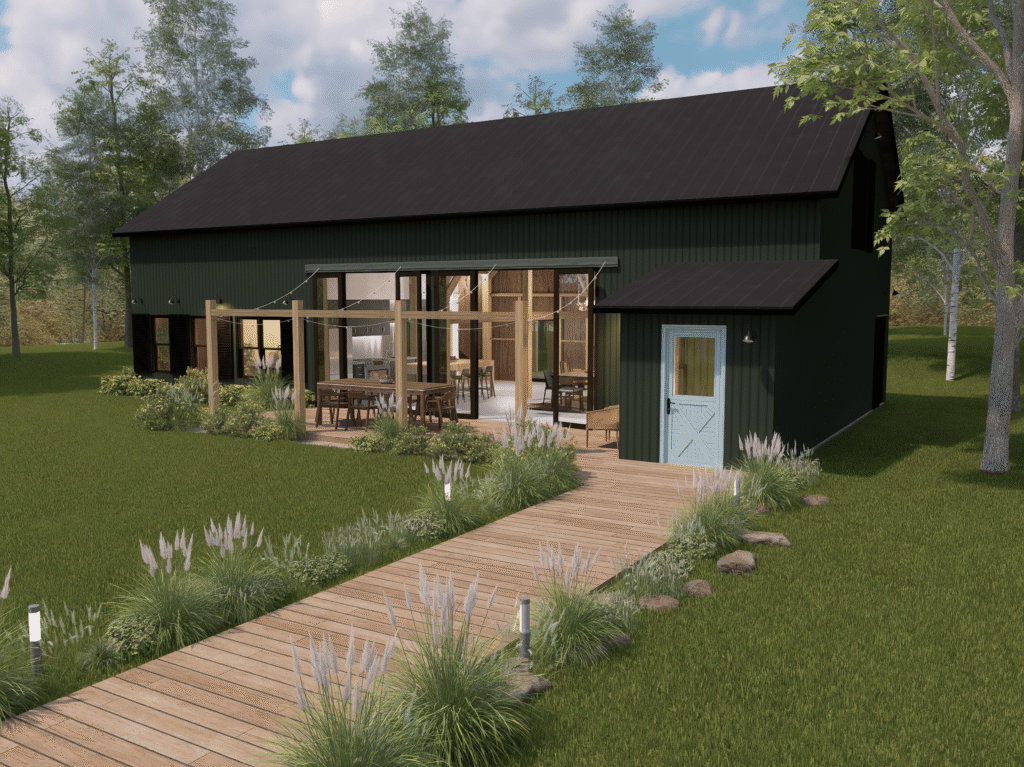
The Austerlitz Barn is a beautiful example of how thoughtful design can breathe new life into a historic structure. We were honored to partner with Architect Liz Saunier to help bring her vision for this stunning family residence to life.
Aging In Place: The Lamont Residence
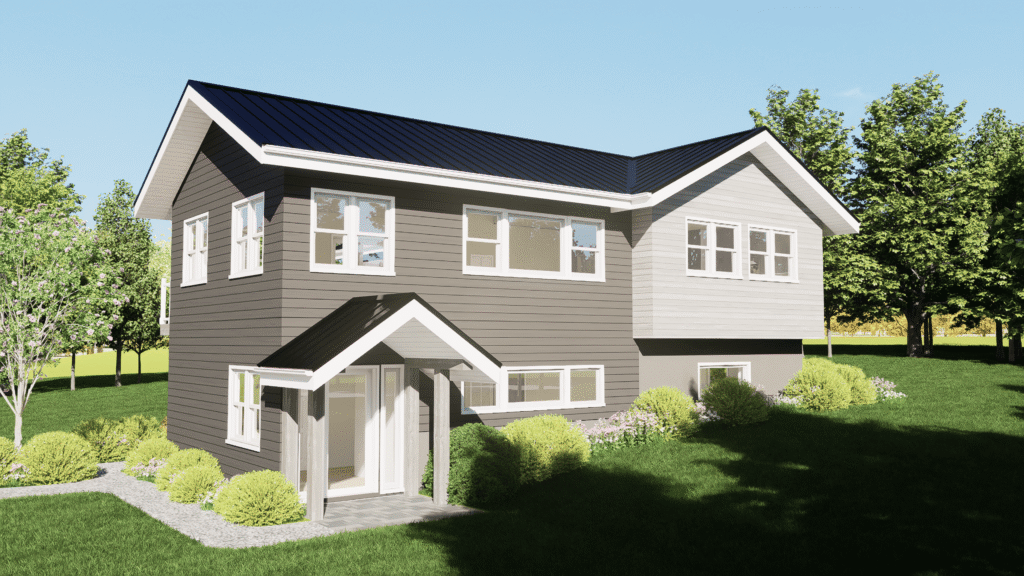
The Lamont residence was designed for an elderly couple, blending a classic, traditional exterior with a bright, modern interior. The result is a home that is both beautiful and highly functional. The exterior features clean siding and a welcoming entryway, while the interior is centered around comfort, natural light, and open circulation.
Crafting the Vision: A Case Study in Brewery Design
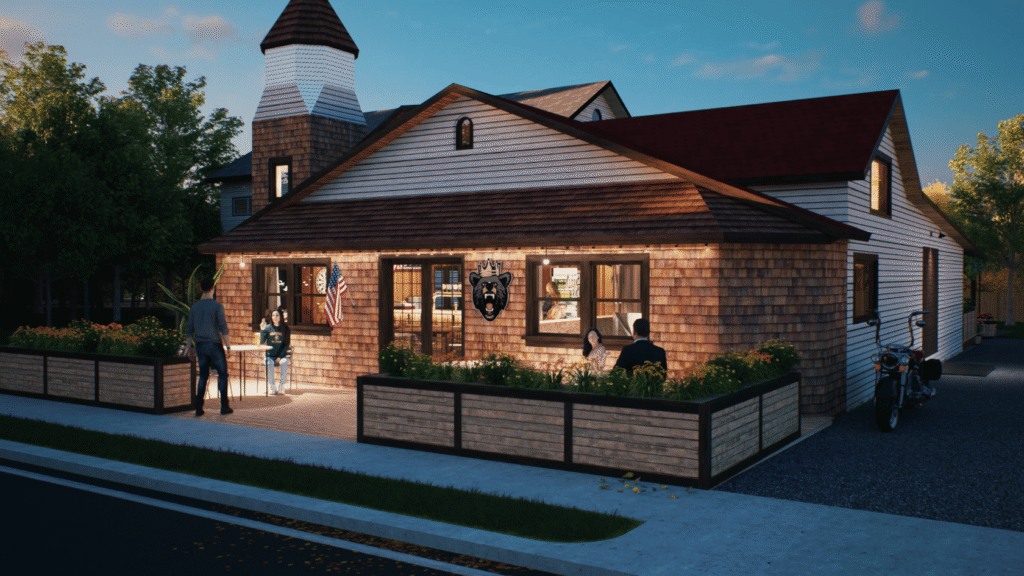
This project for Mountain King Brewery, designed by Architect Liz Saunier at Fourth Dimension Architecture, was all about bringing a unique and authentic vision to life. The goal was to create a rustic and vibrant interior where every detail contributed to a rich, immersive experience. We had the pleasure of supporting this vision by focusing on the detailed modeling, visualization, and design refinement of the space.
Hemlock Heaven: A Contemporary Mountain Retreat
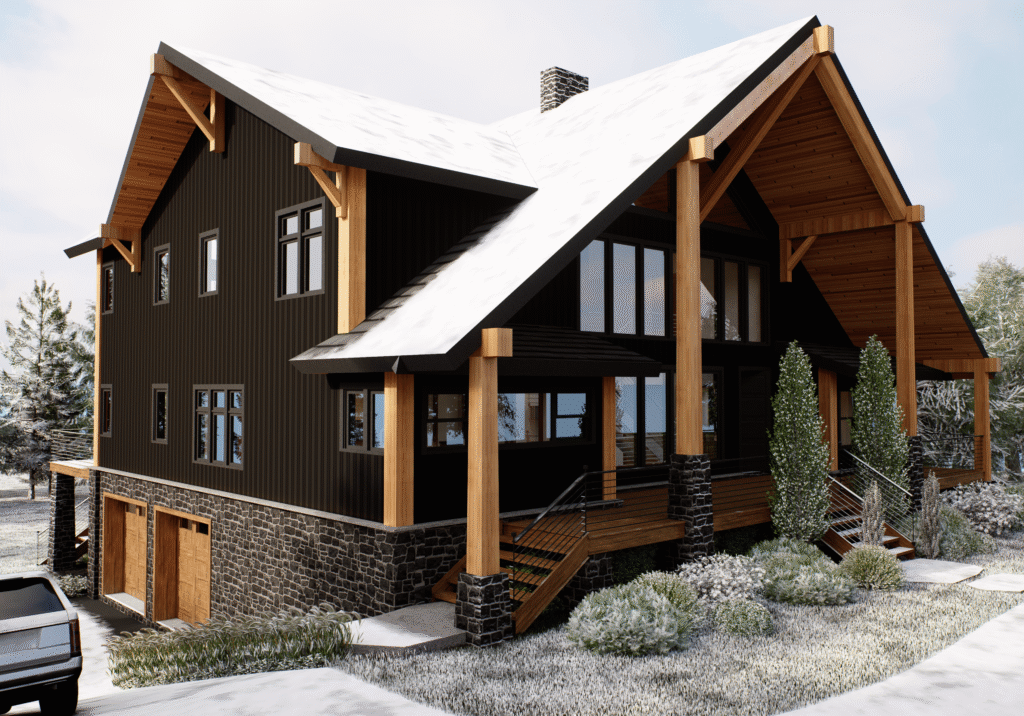
The Forest Edge Residence is a modern mountain home designed to feel both commanding and deeply connected to its surroundings. Set against a backdrop of dense woodland, this project blends stone, wood, and glass to create a warm and inviting atmosphere.
Bringing New Life to a Historic Church: Haymarket Renovation
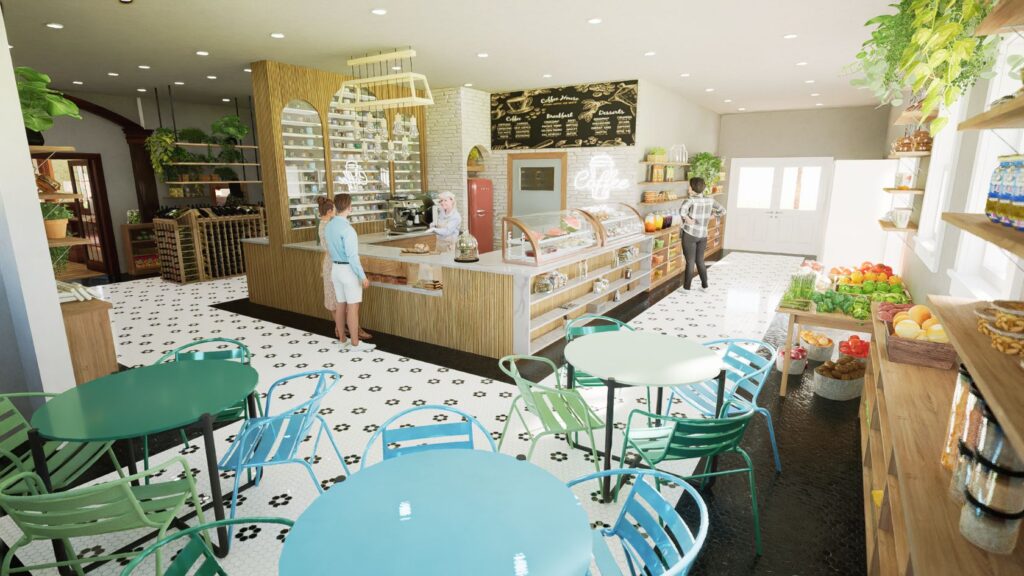
Architect Liz Saunier took on an inspiring adaptive reuse project, transforming a small church into a dynamic community hub. The design seamlessly blends new functions into the historic structure, creating a space with a market at the front, a cozy cafe in the middle, and a bar at the back. The goal was to preserve the building’s original character while giving it new purpose and relevance.