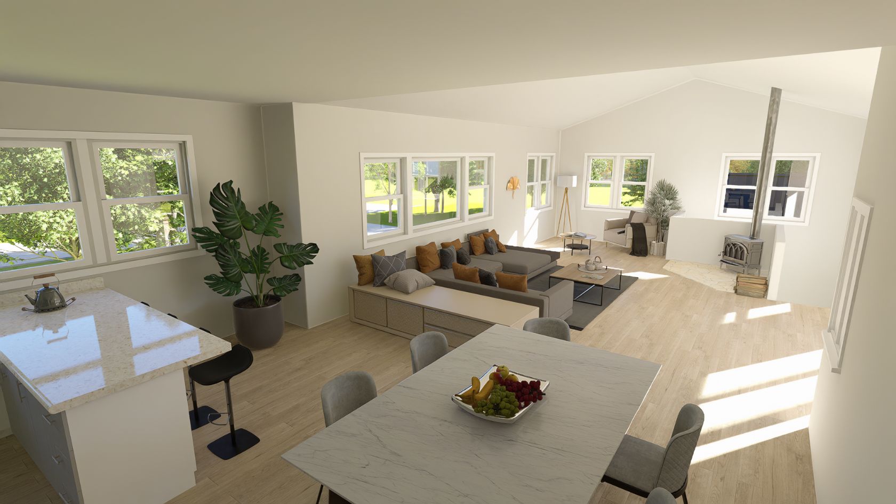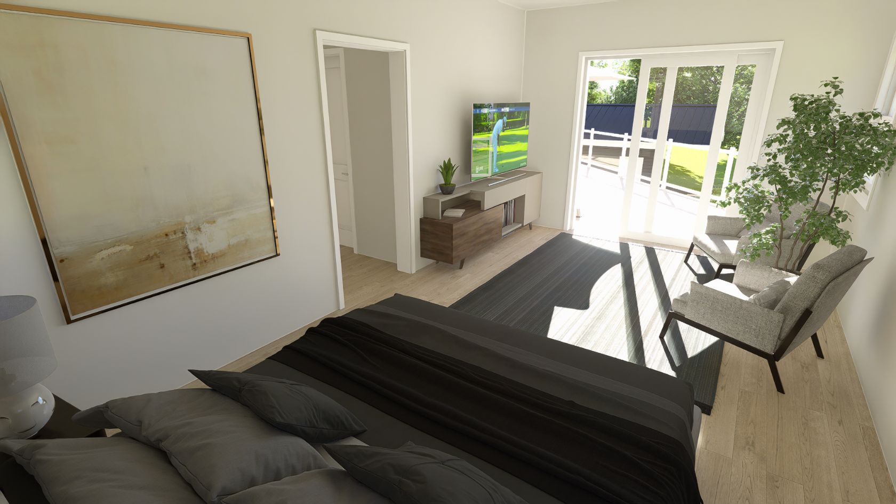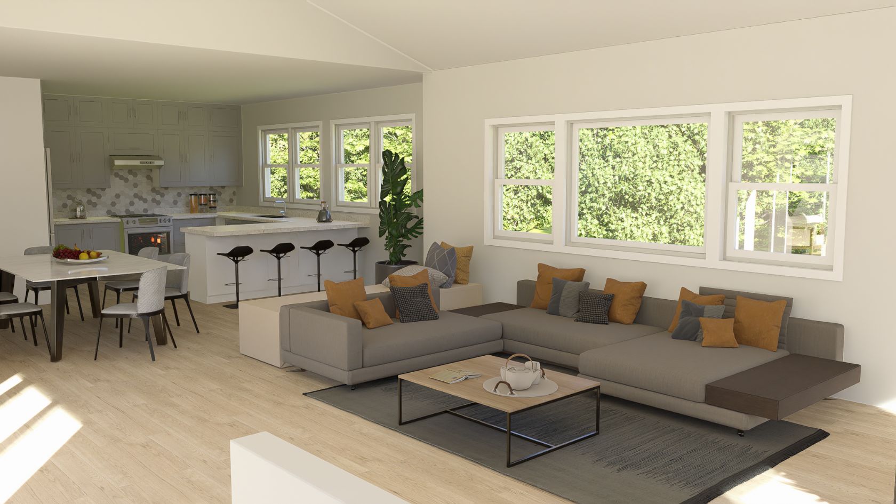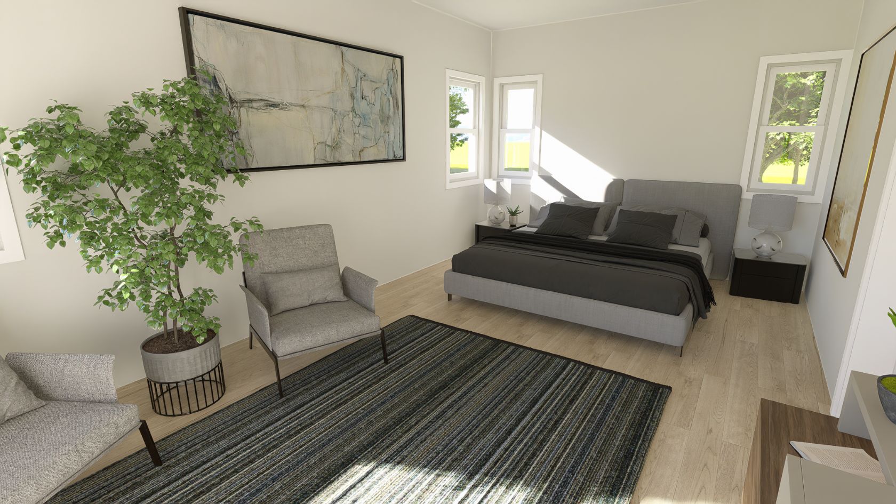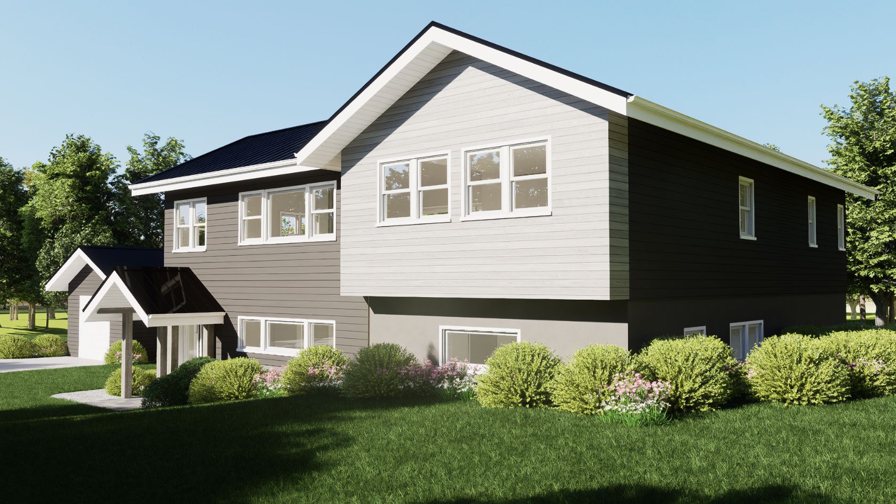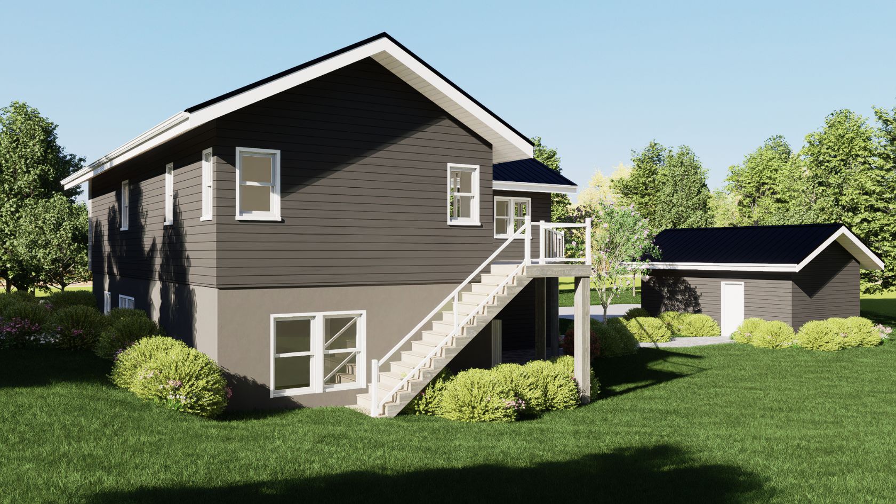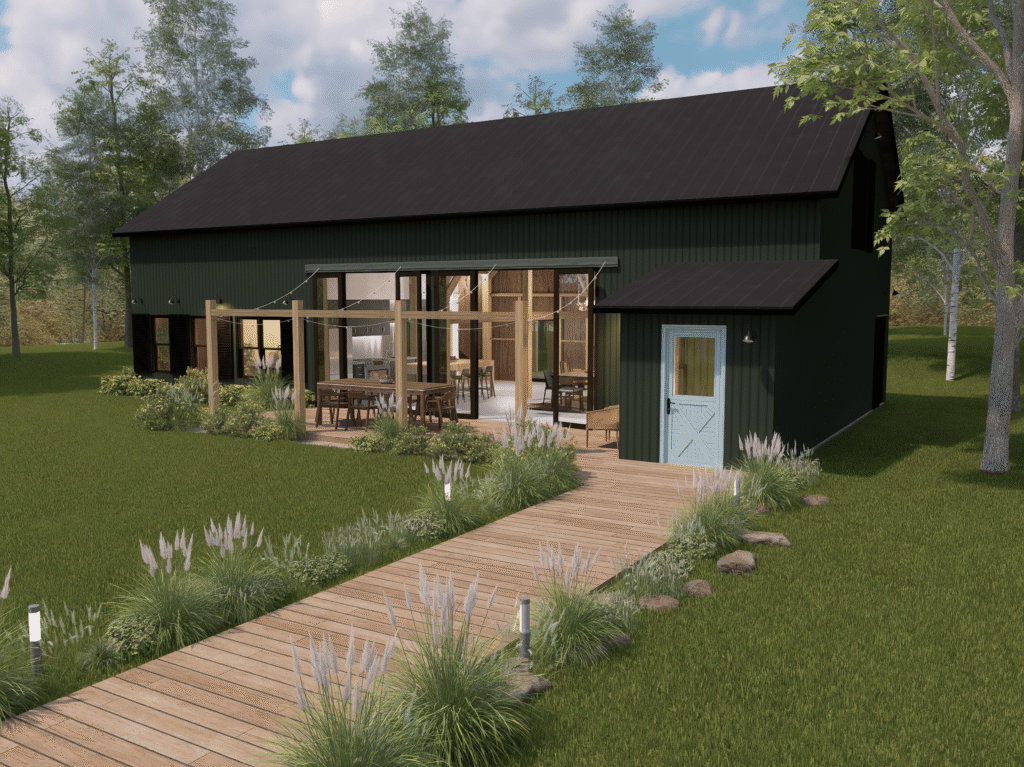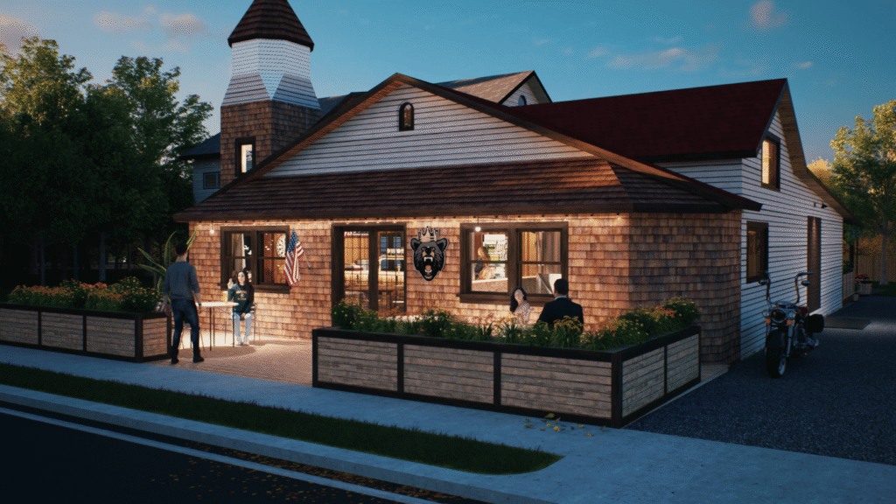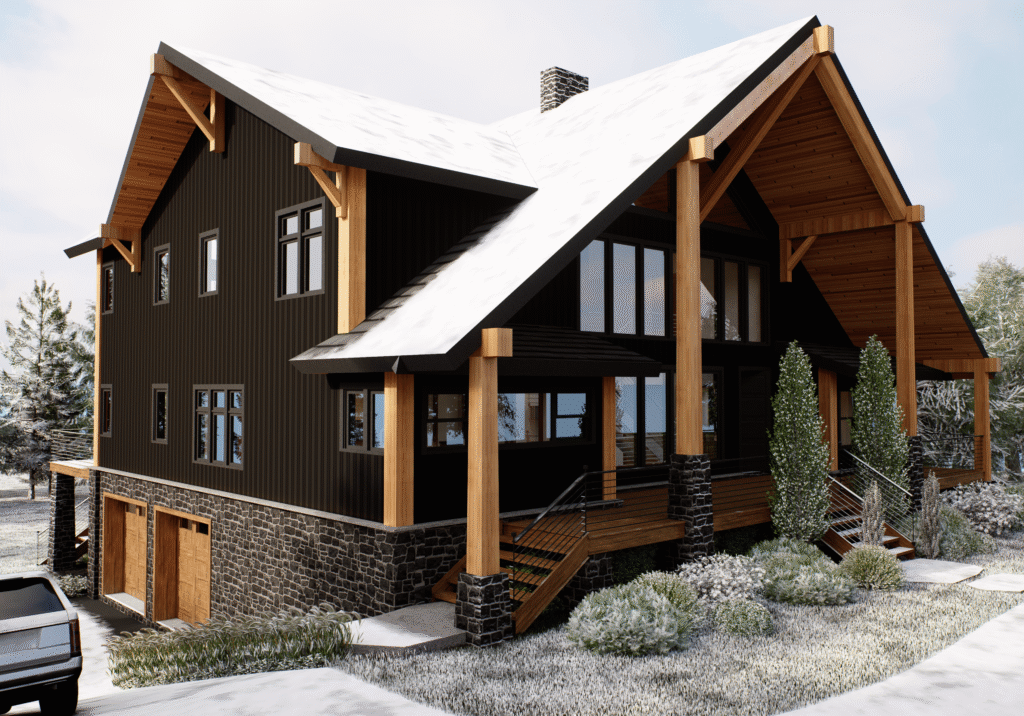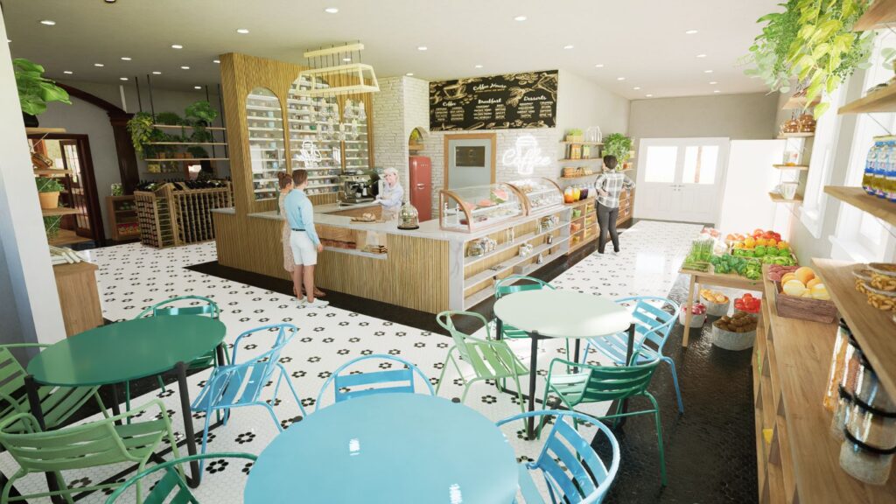
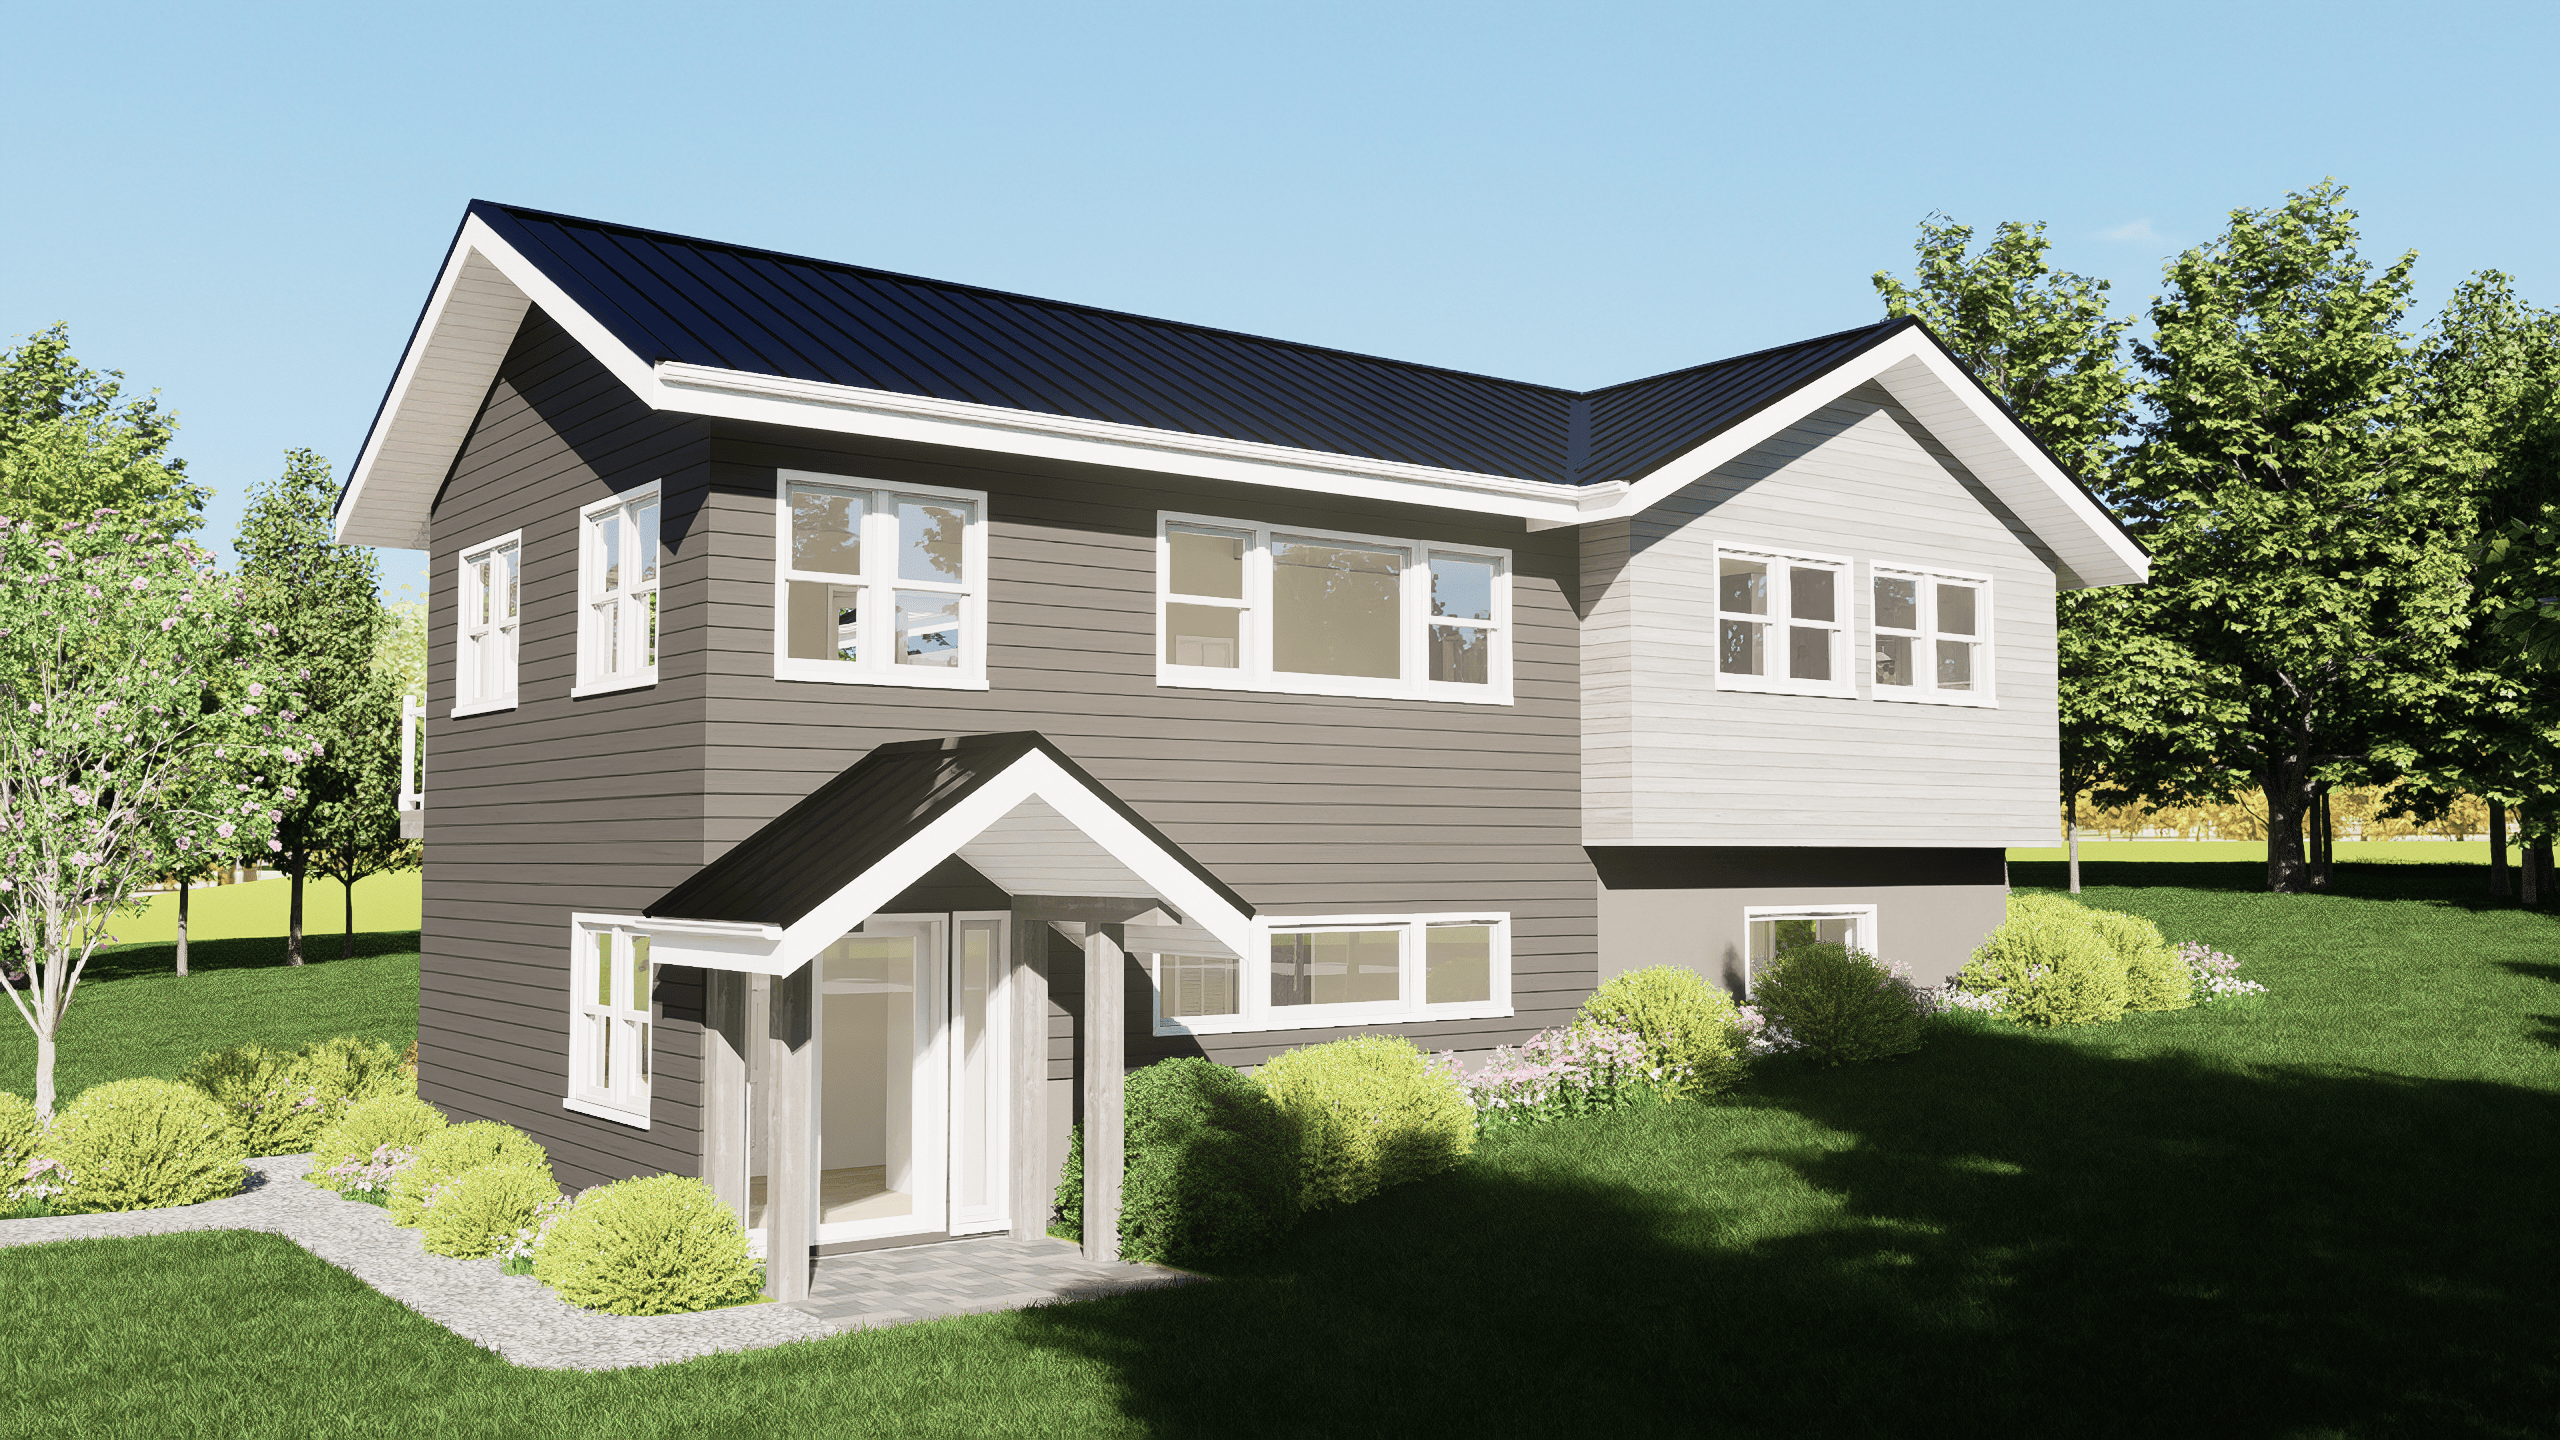
The Lamont residence was designed for an elderly couple, blending a classic, traditional exterior with a bright, modern interior. The result is a home that is both beautiful and highly functional. The exterior features clean siding and a welcoming entryway, while the interior is centered around comfort, natural light, and open circulation. We created a seamless flow between the kitchen, living, and dining areas, making it an inviting space for both daily life and family gatherings.
Our team provided comprehensive drafting services for this project, including 3D renderings, interior layouts for the kitchen and living room, and a complete set of architectural drawings. We meticulously developed every detail, ensuring each drawing was construction-ready with accurate dimensions and specifications.
A key part of our process is bridging the gap between design and reality. We combined technical expertise with a deep understanding of the design intent to produce buildable solutions. For the Lamont residence, this included refining interior details to complement the overall aesthetic while also ensuring strict regulatory compliance, such as incorporating proper egress windows in the basement for safety.
The success of the Lamont project is a testament to the care and precision we bring to our work. We turn architect Liz Saunier’s vision into a clear, reliable, and detailed blueprint, ensuring a smoother and more efficient process for everyone involved.