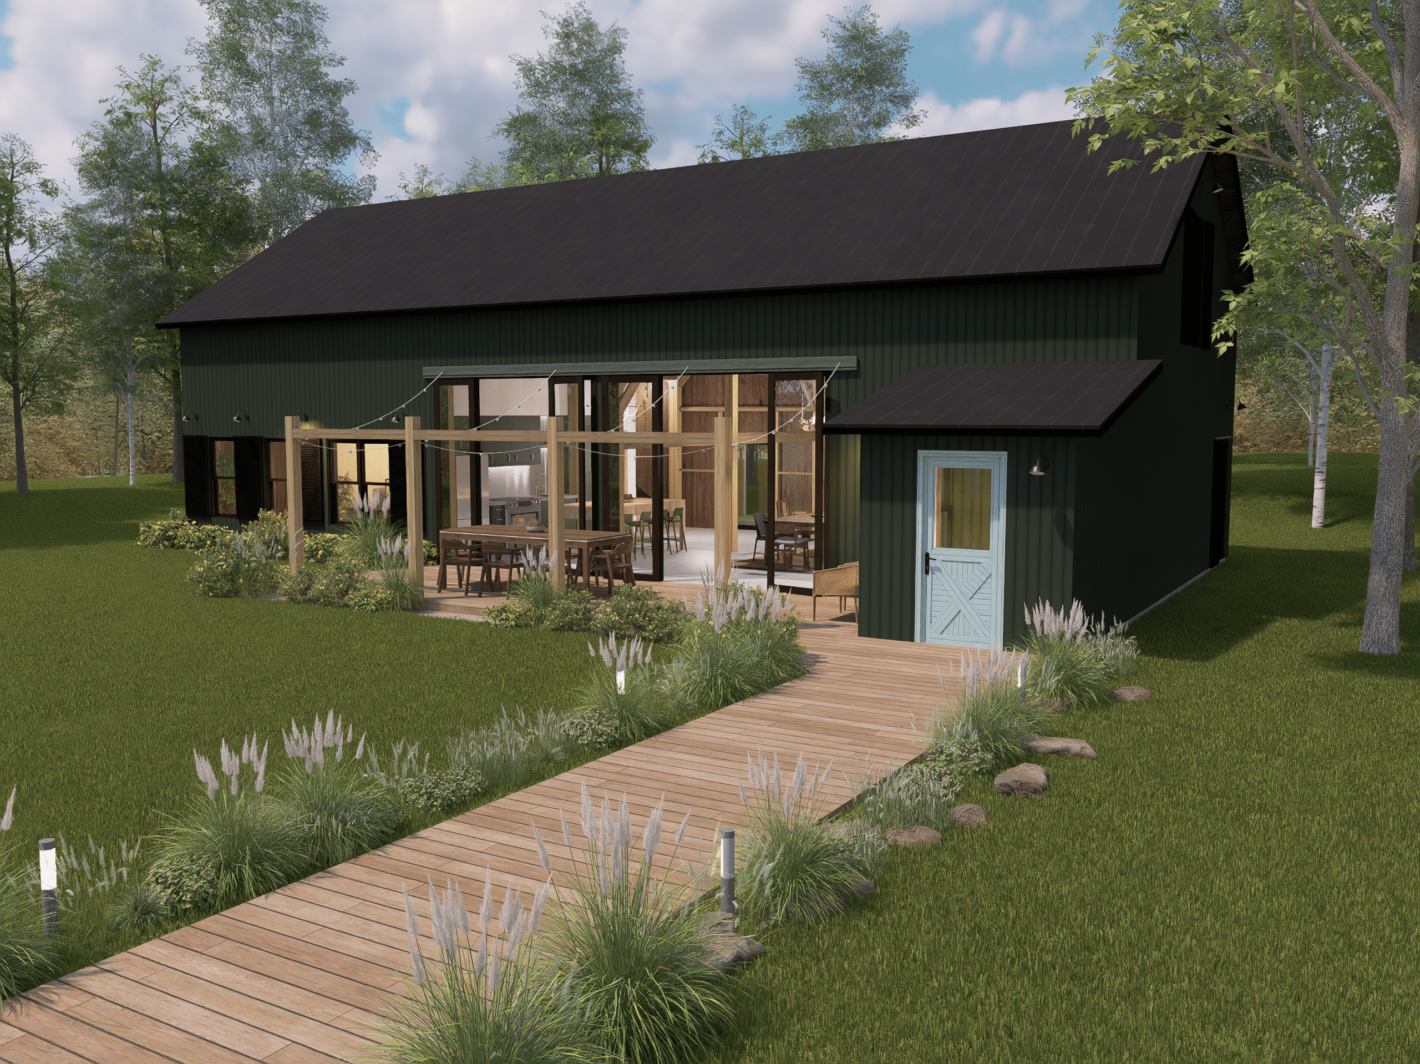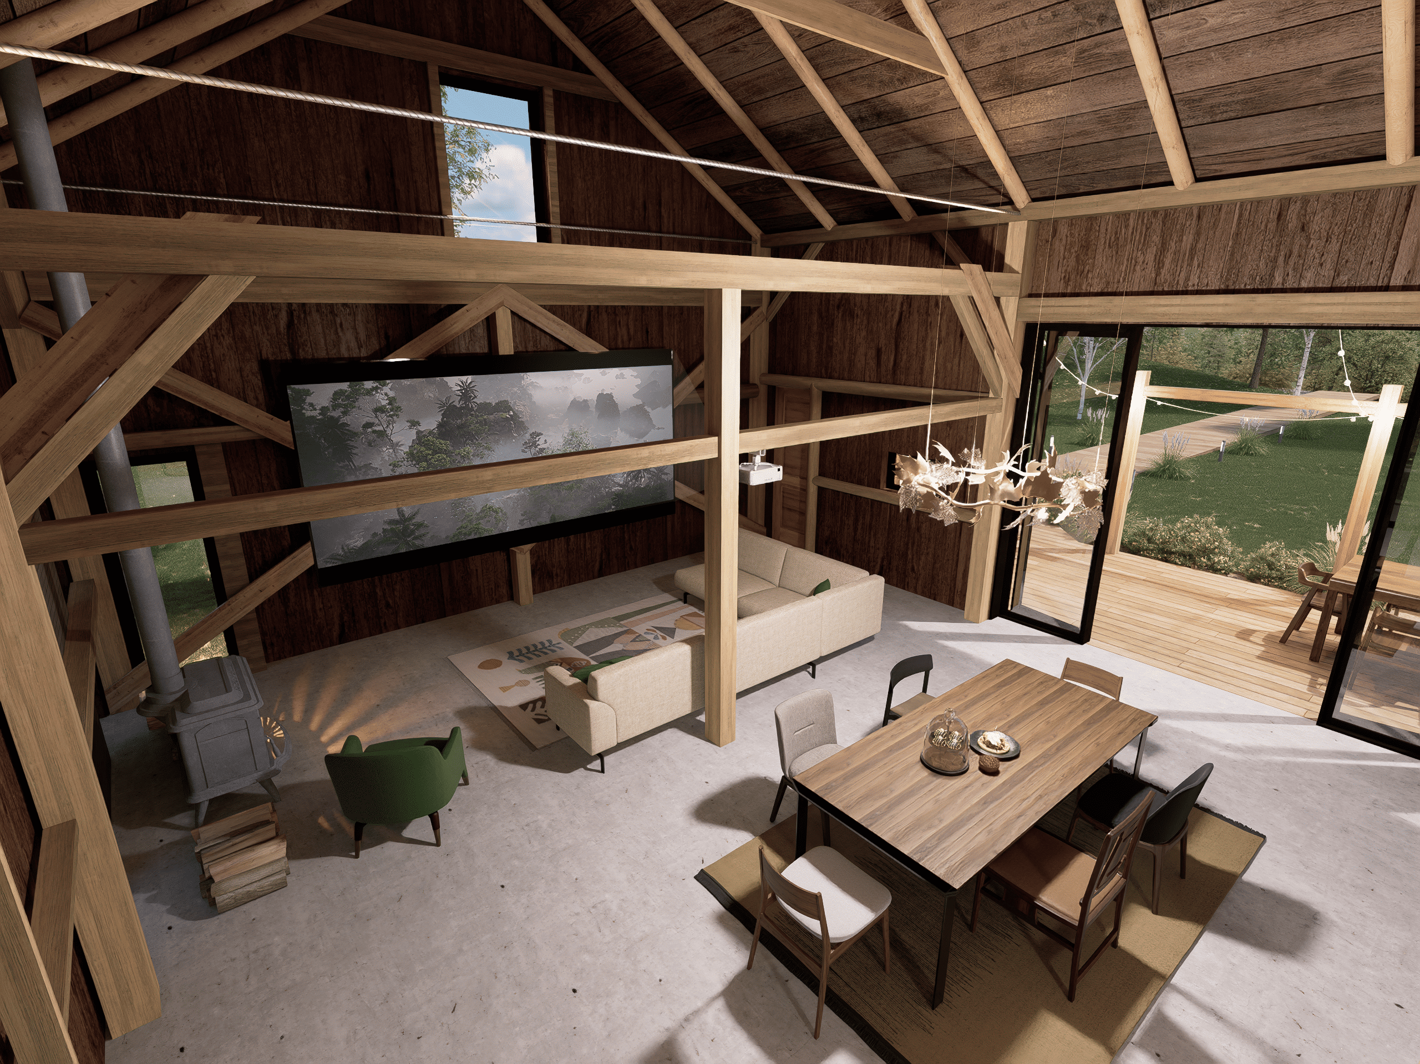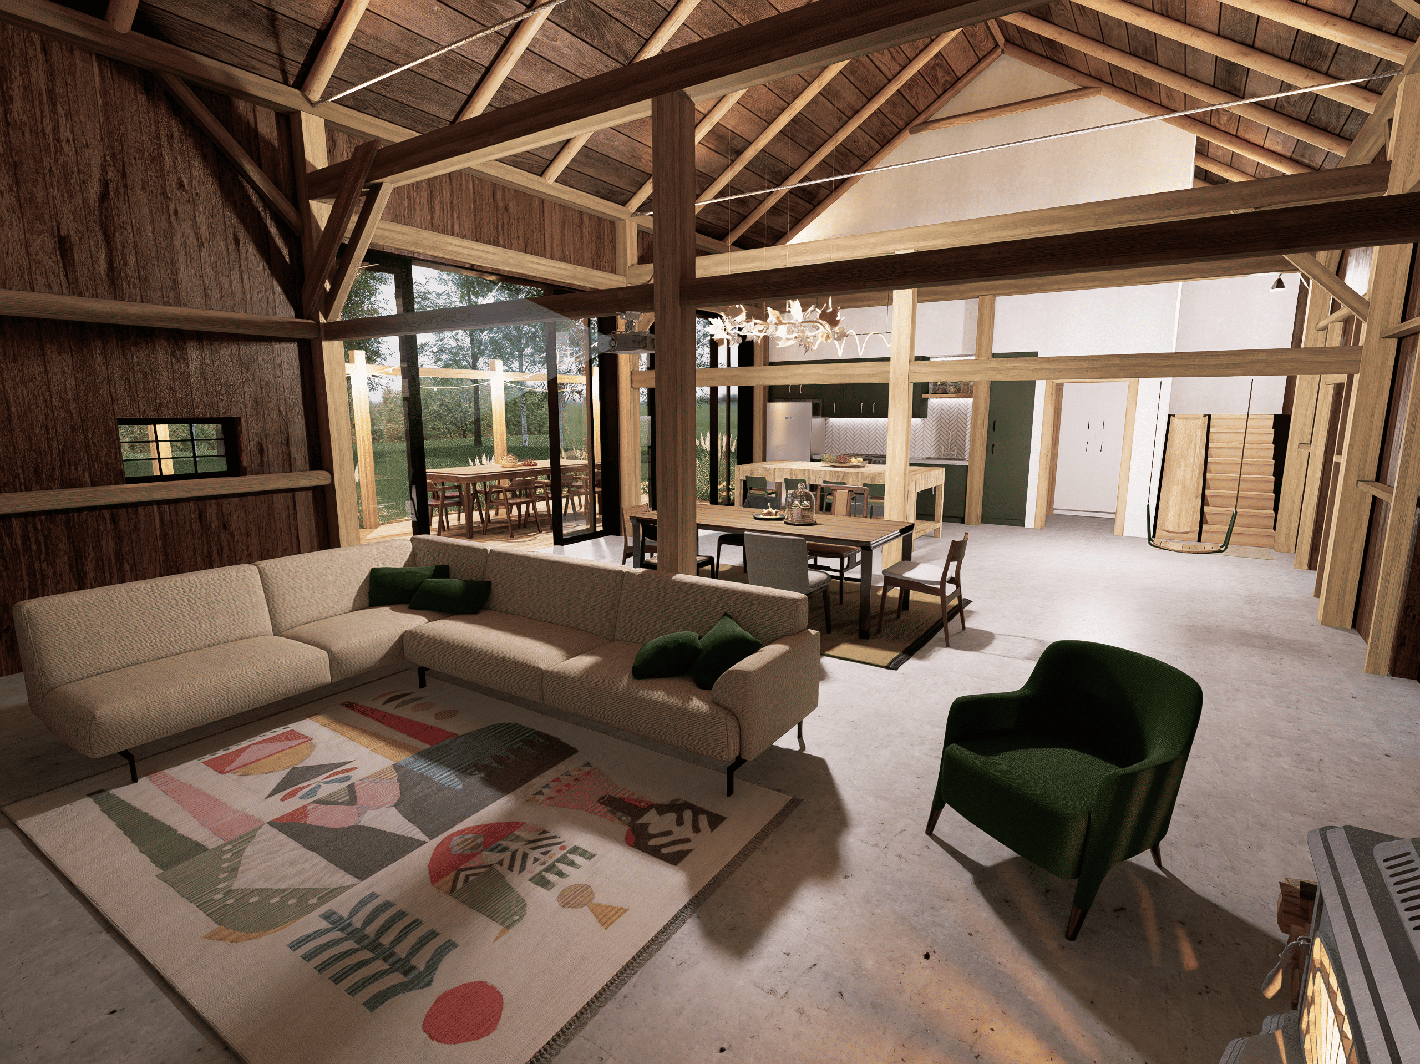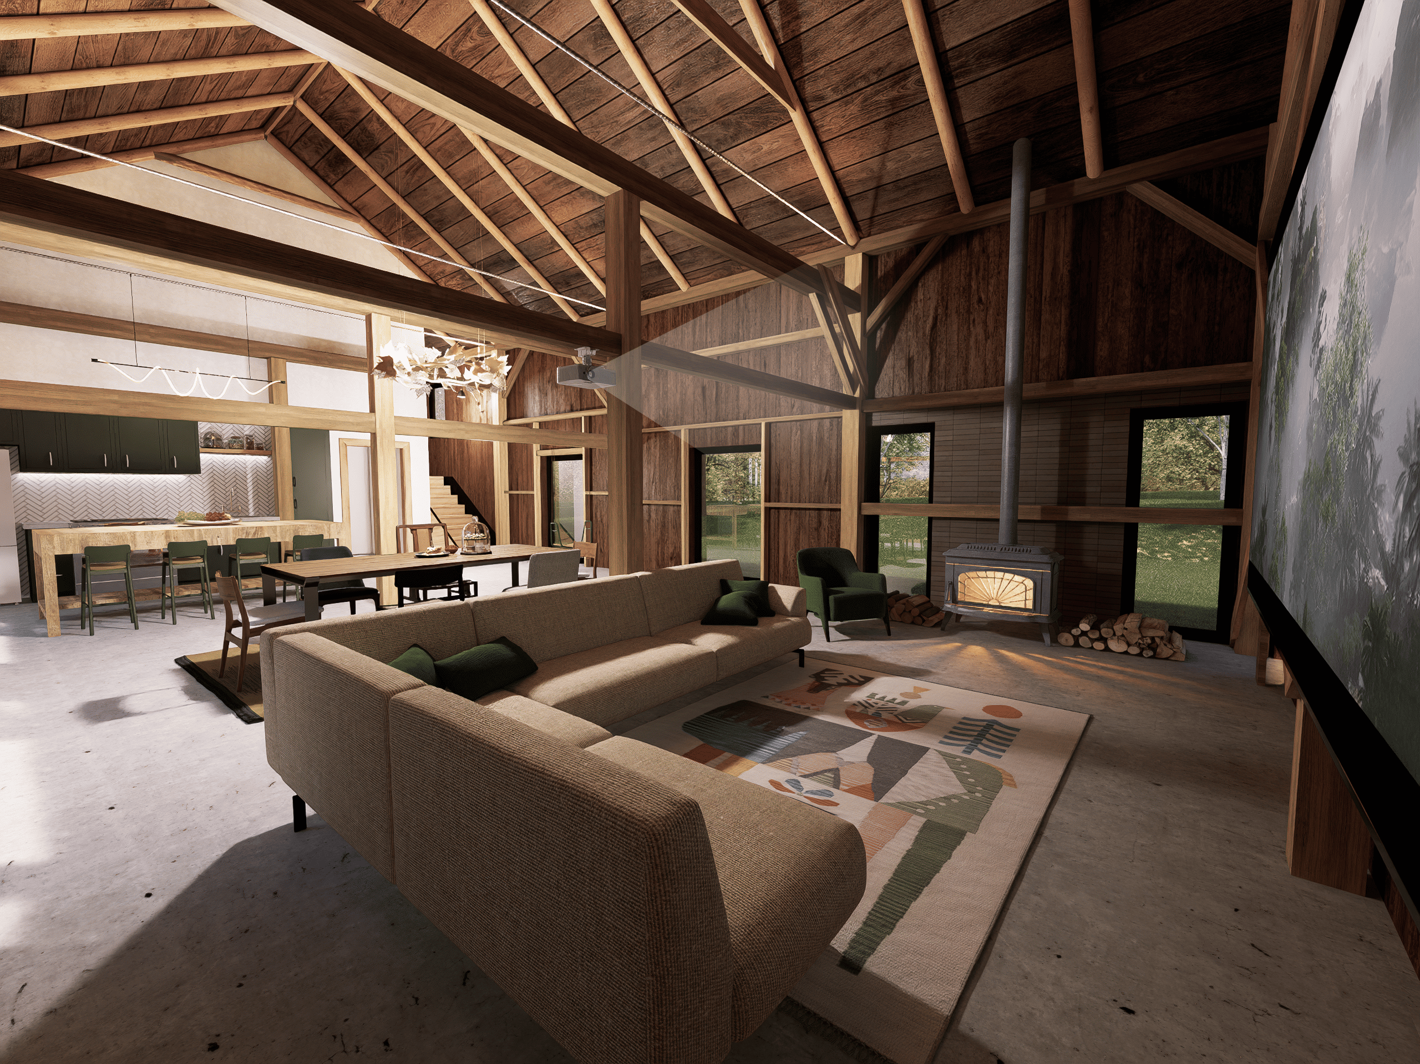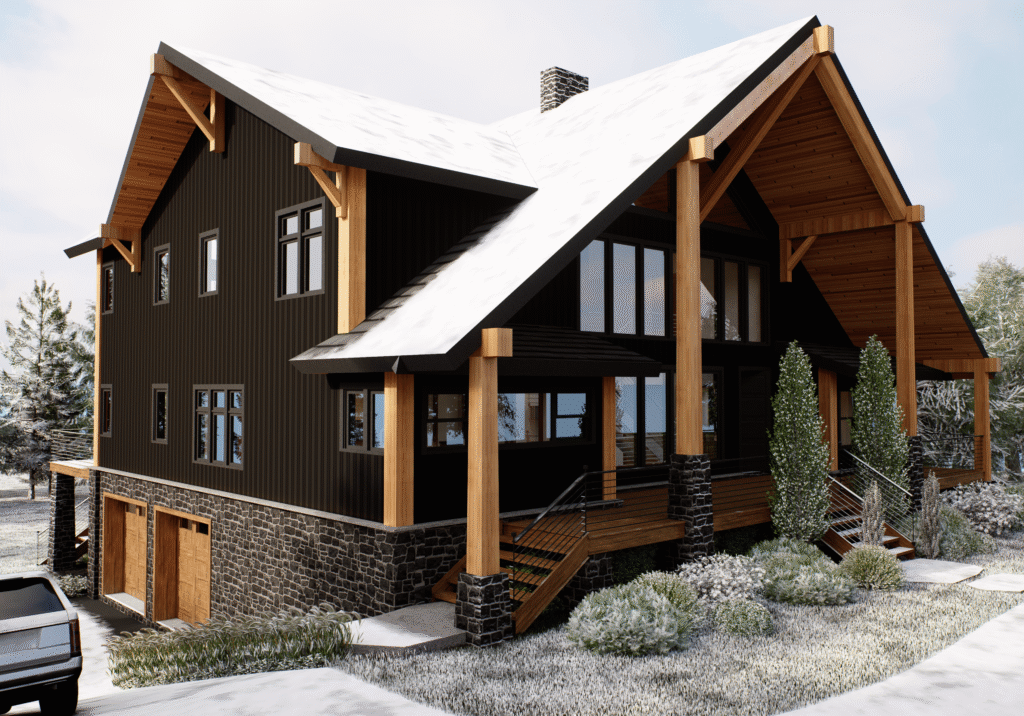
The Austerlitz Barn is a beautiful example of how thoughtful design can breathe new life into a historic structure. We were honored to partner with Architect Liz Saunier to help bring her vision for this stunning family residence to life.
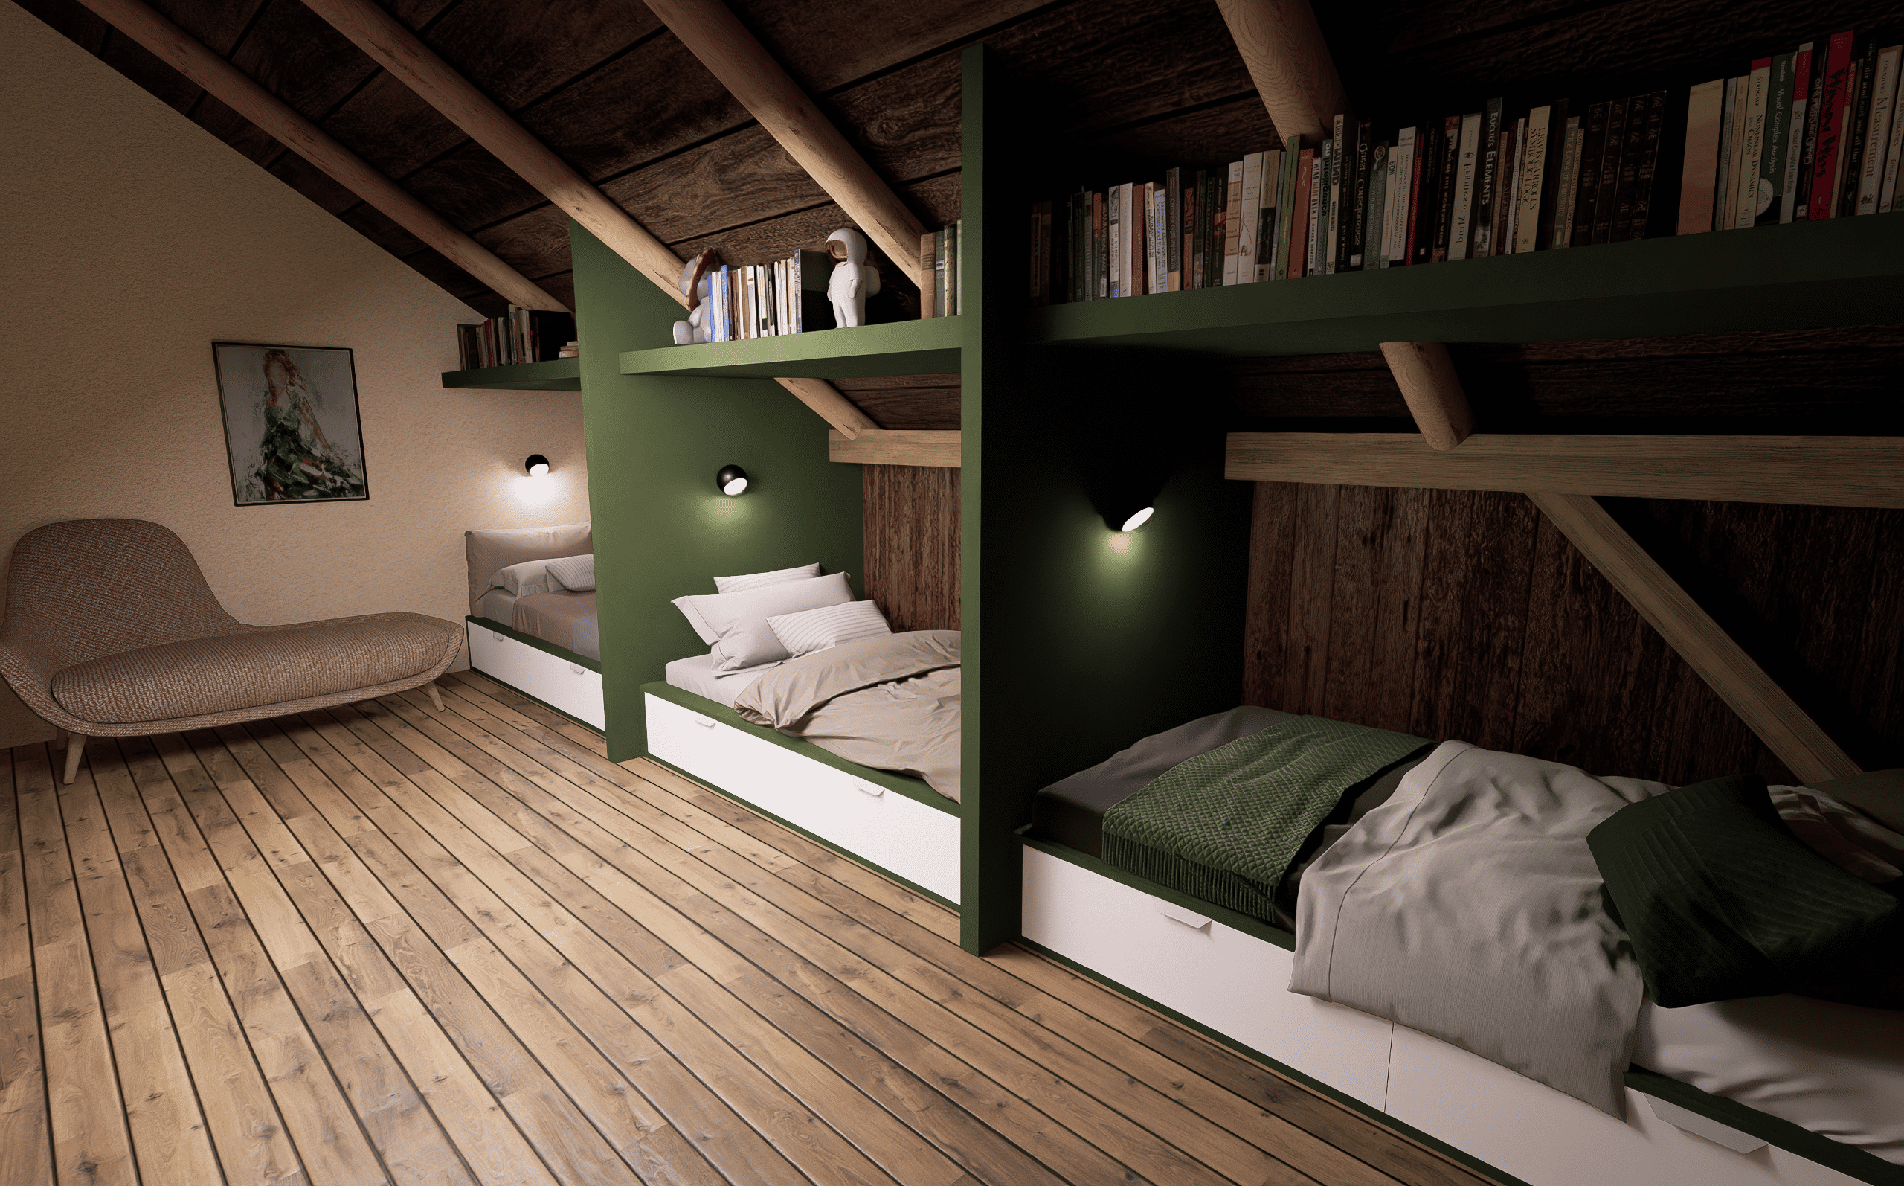
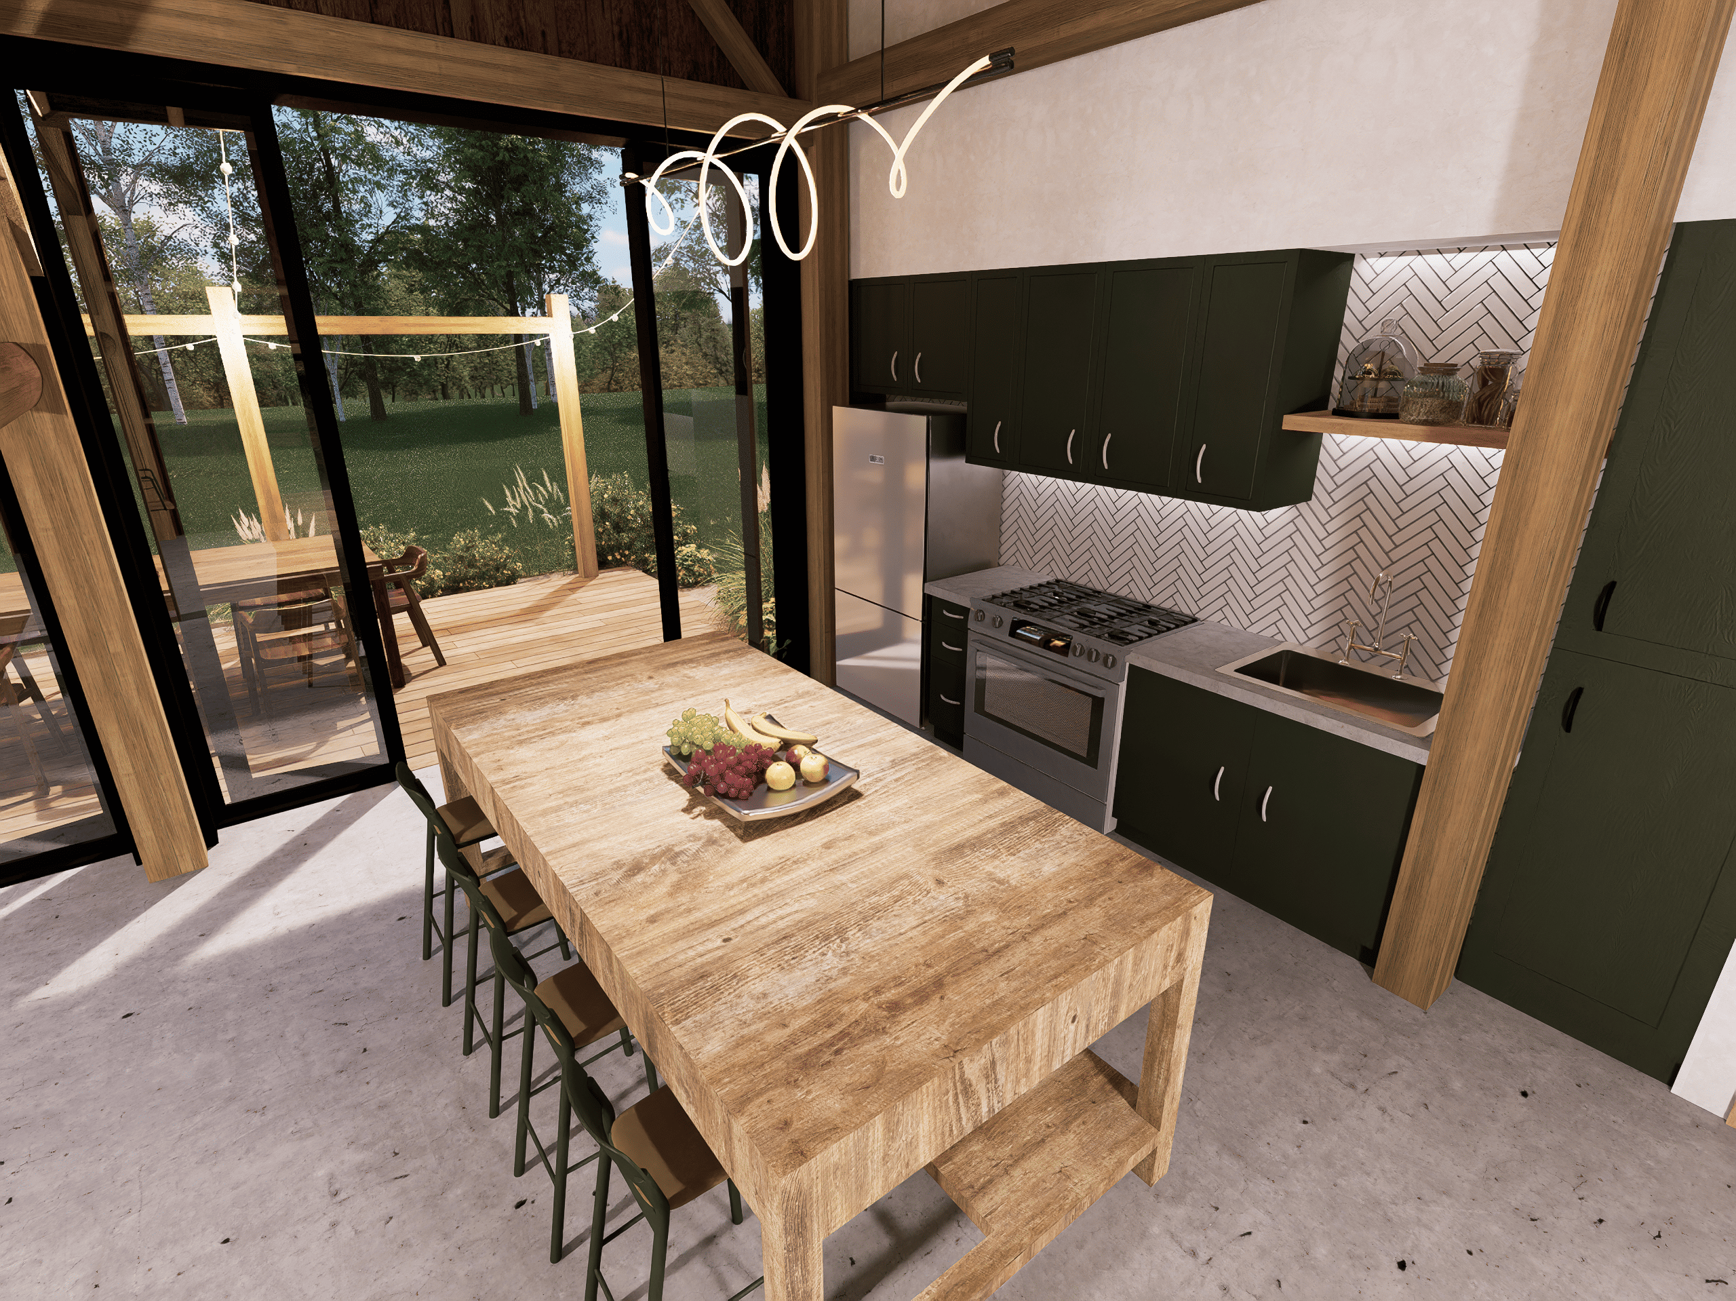
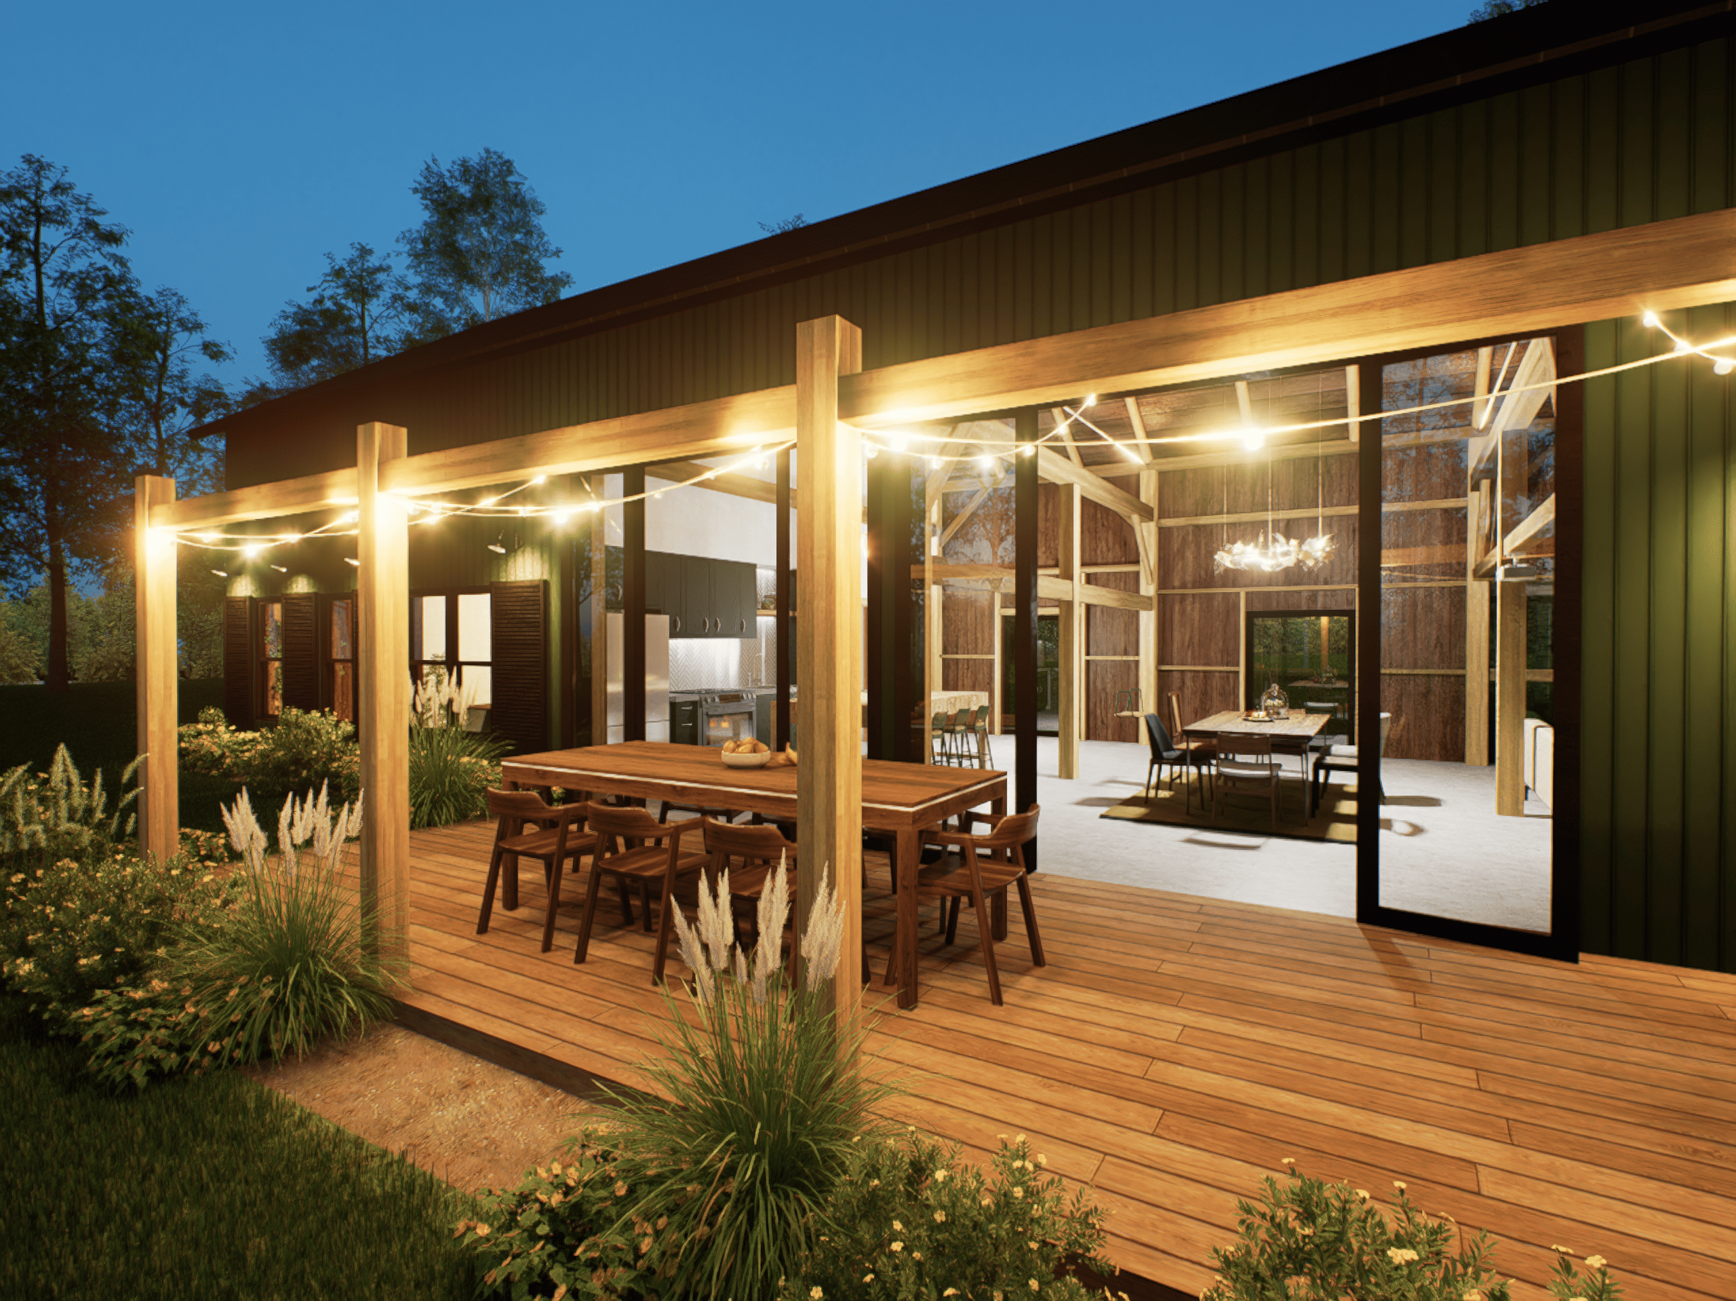
While Liz’s design preserved the barn’s original timber frame, we worked closely with her to refine the details that would make it a truly functional modern home. Our contributions included developing the final kitchen layout, designing creative storage solutions for the children’s bedrooms, and shaping the home’s connection to its surroundings through a detailed landscaping and lighting plan.
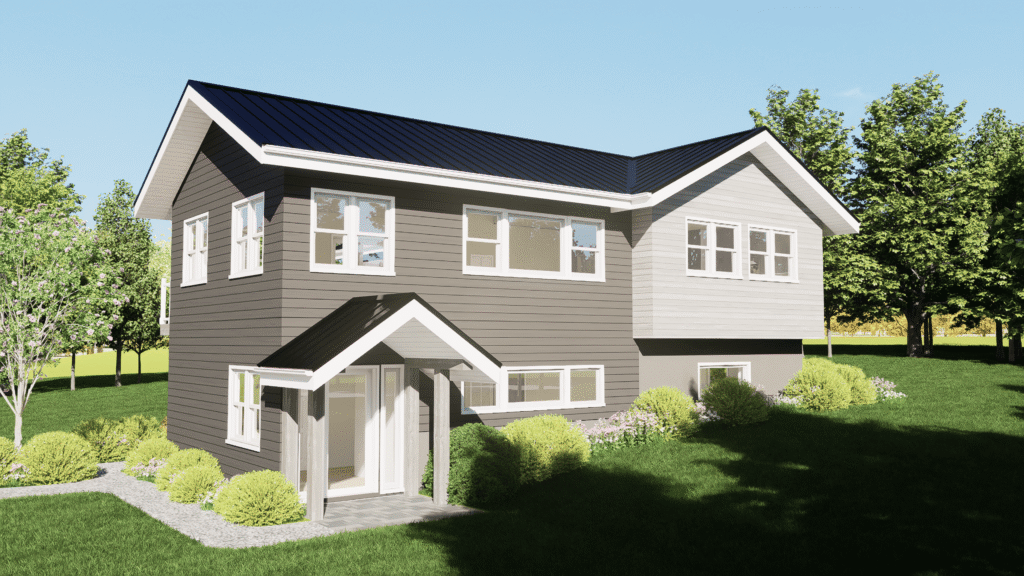
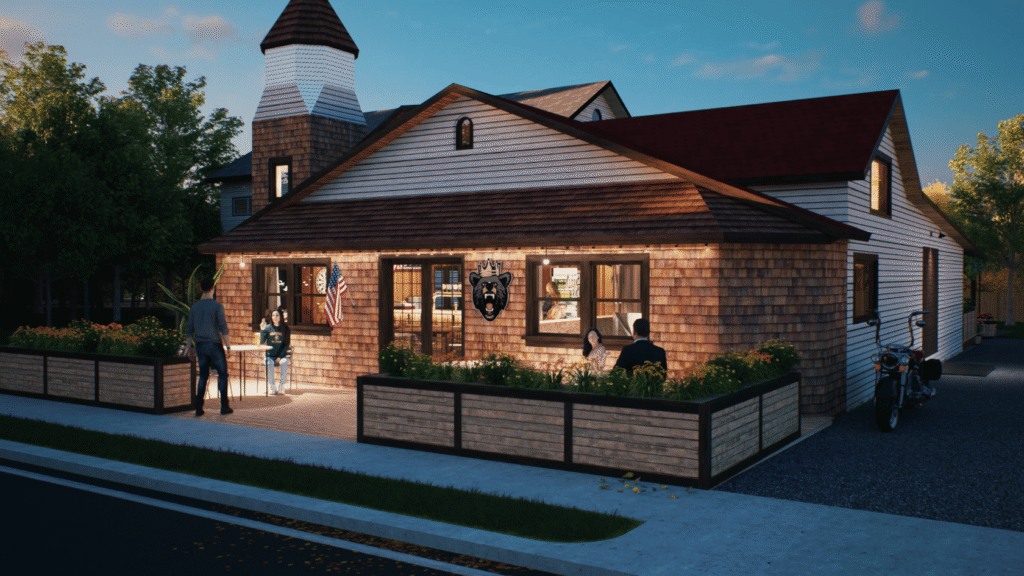
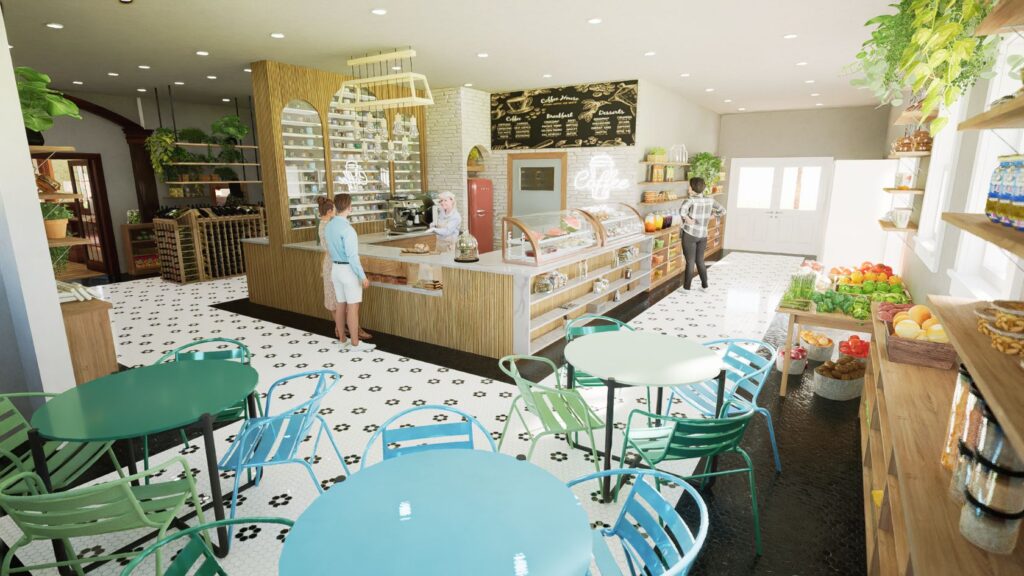
Our drafting and visualization services were key to this project. The detailed renderings we produced served as a vital tool for showcasing Liz’s concept, allowing the clients to feel the warmth and functionality of their future home before any work had begun. This collaboration ensured a seamless transition from concept to reality, resulting in a home that perfectly balances rustic authenticity with contemporary comfort.