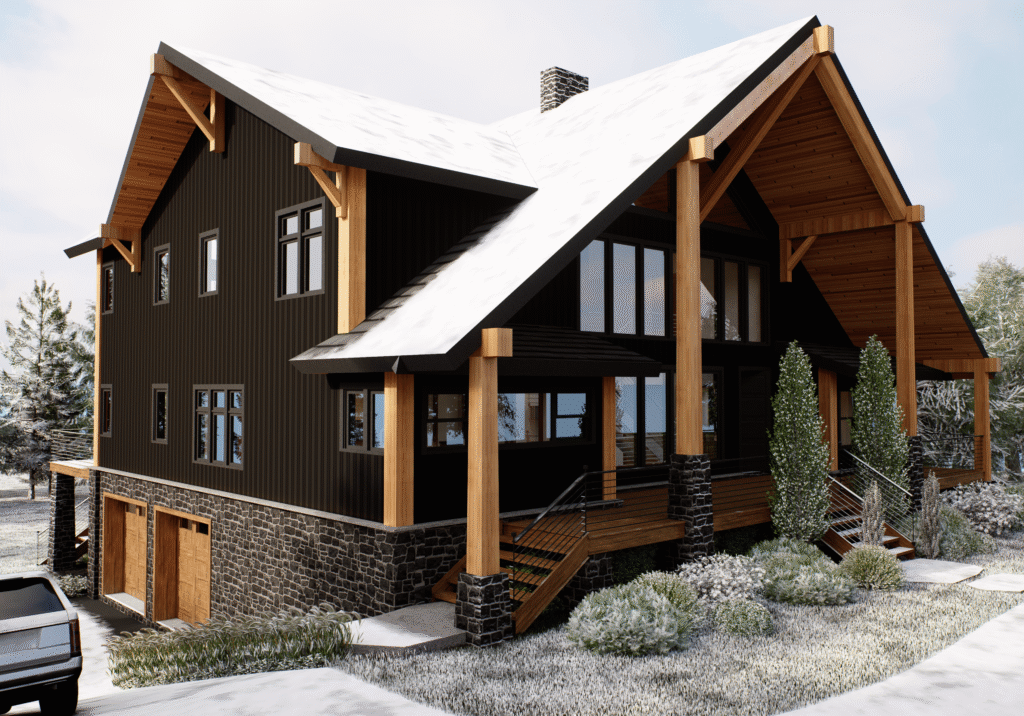
Located in New York State, the Miller’s Residence is a striking nearly 9,000-square-foot Adirondack-style home designed by renowned architect Andrew Chary. This home features multiple bedrooms, offices, and social areas, including a great room with a dramatic 31-foot ceiling overlooking a lake.
Alinea Design Studio was trusted to translate this architectural vision into a complete set of construction documents. We meticulously managed the production of all technical documentation, including detailed plans, sections, and specifications for the woodwork, walls, windows, and doors. Our role was to provide the essential technical framework, ensuring every detail of the architect’s design was captured with precision and ready for construction.
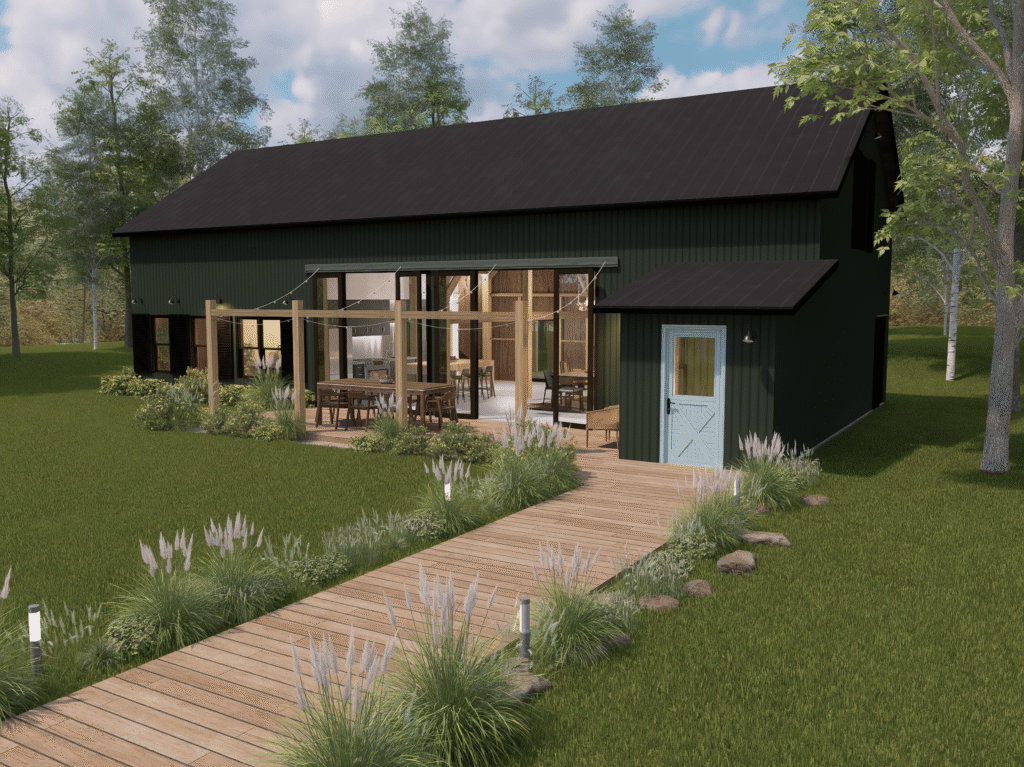
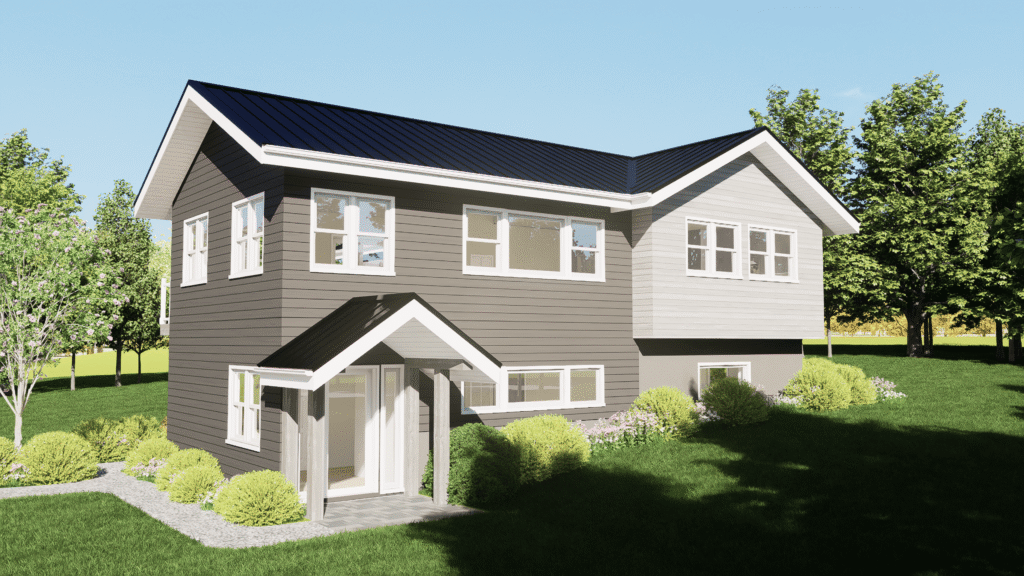
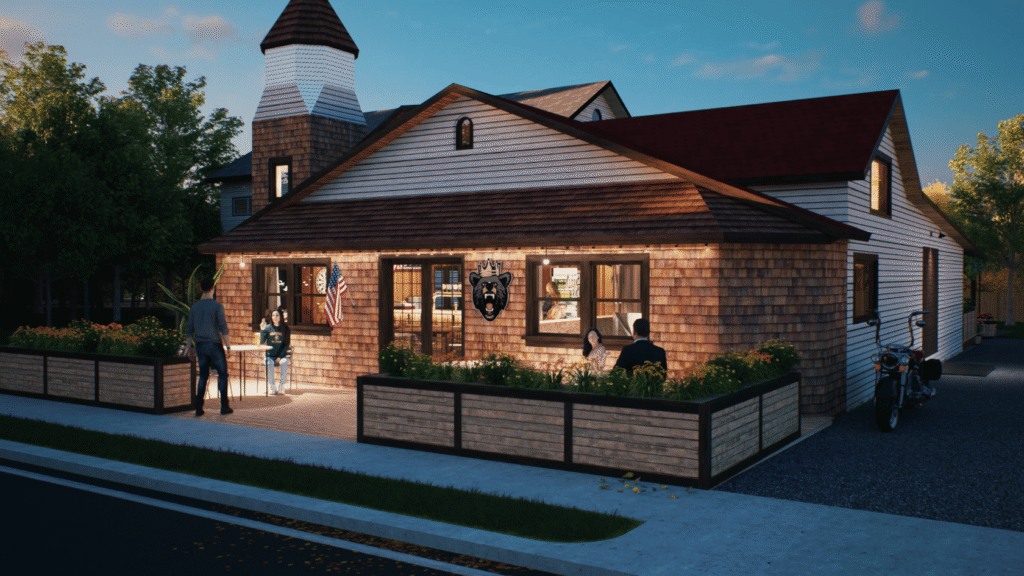
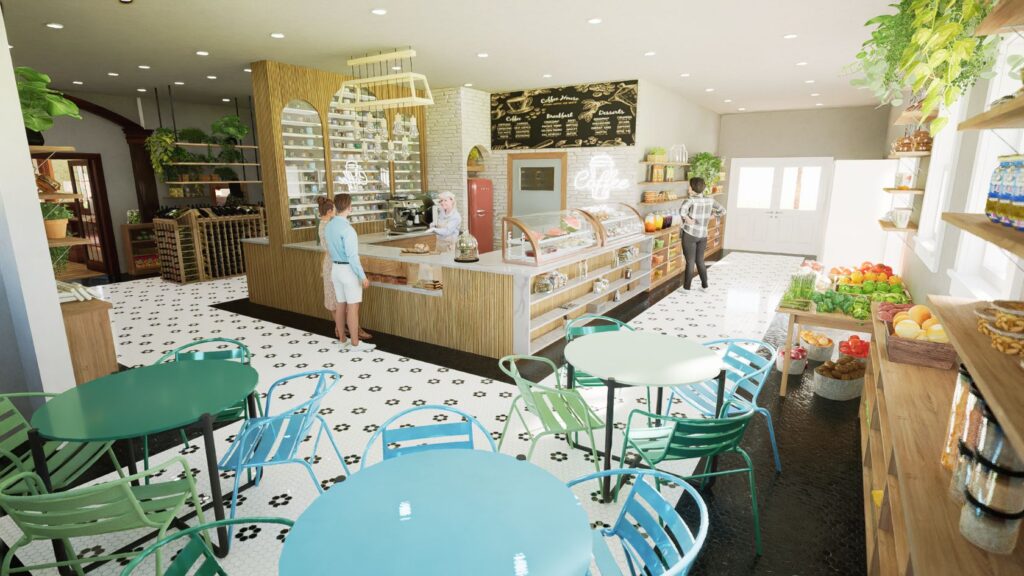
To enhance the design process, we also explored AI-driven image illustrations to quickly visualize and refine the project. This innovative approach provided an additional layer of communication and creative exploration, benefiting both the architect’s design process and the final project presentation.
Key Services for This Project:
- Construction Documentation: Developed a comprehensive set of plans, sections, and specifications.
- Technical Drafting: Detailed specifications for all building components, including woodwork, walls, windows, and doors.
- AI Visualization: Utilized AI tools to create quick, illustrative renderings that supported the creative and presentation phases.