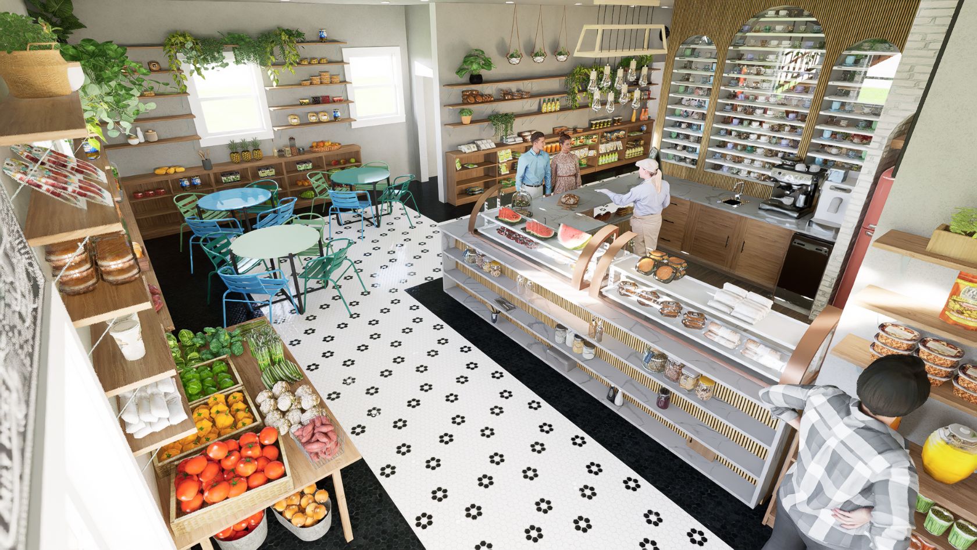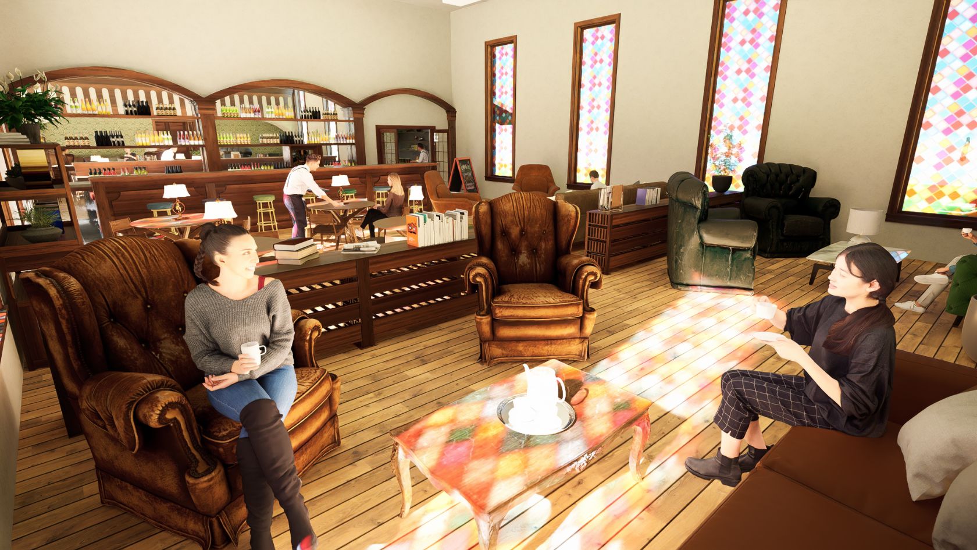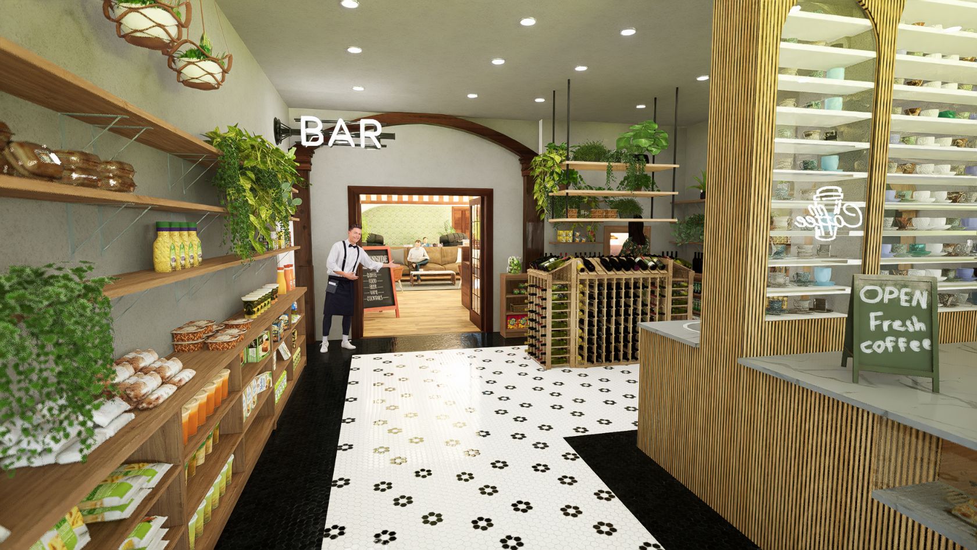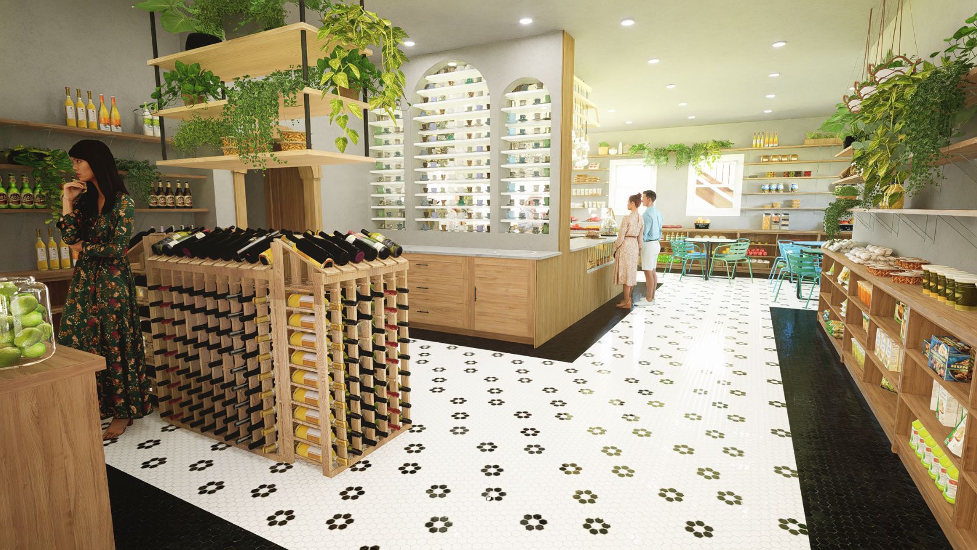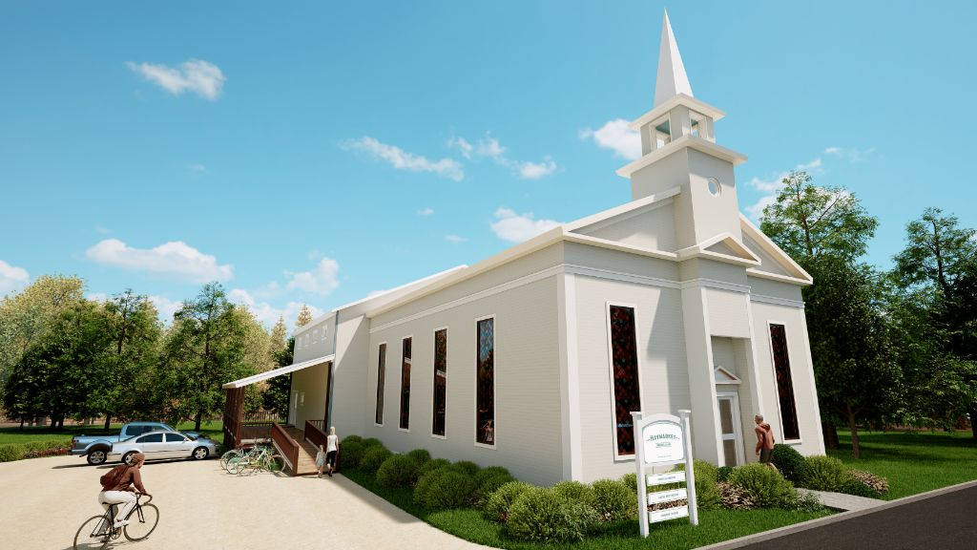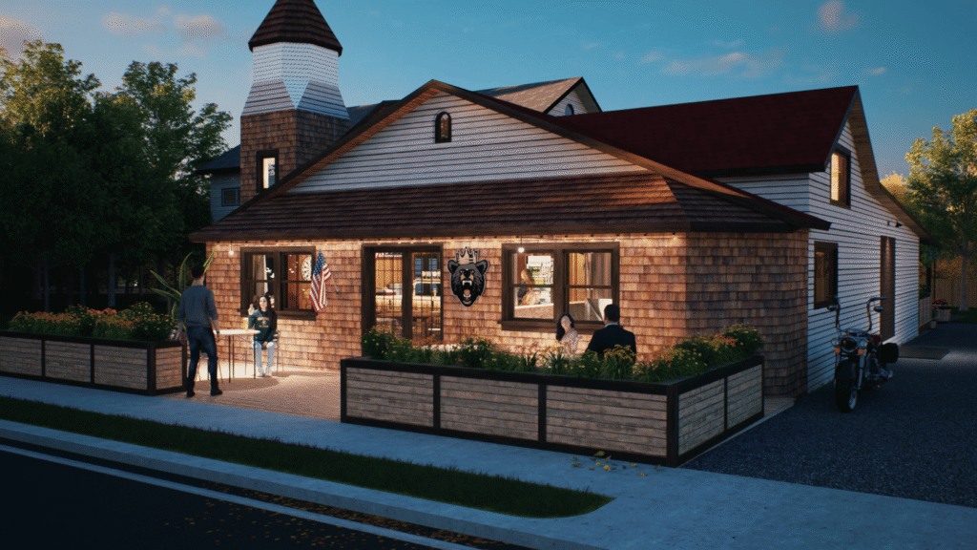
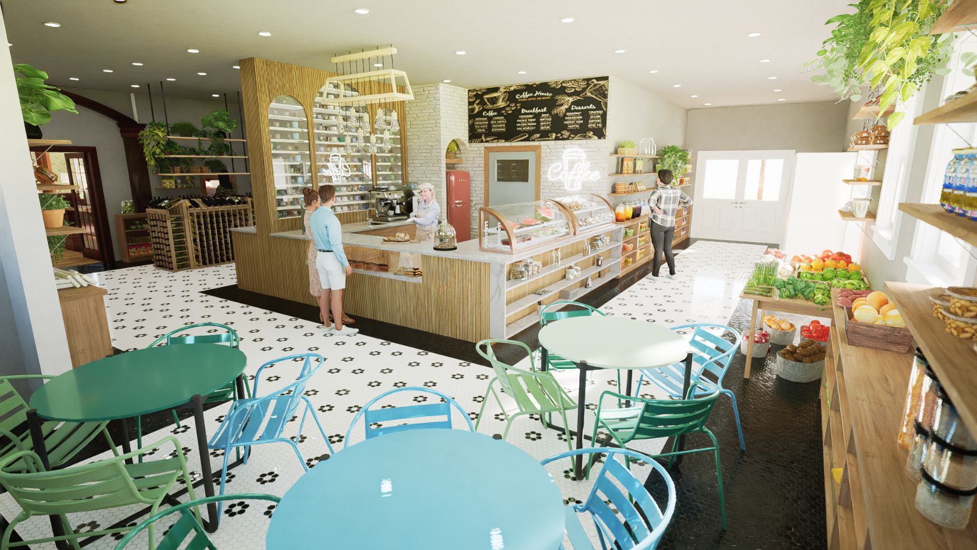
Architect Liz Saunier took on an inspiring adaptive reuse project, transforming a small church into a dynamic community hub. The design seamlessly blends new functions into the historic structure, creating a space with a market at the front, a cozy cafe in the middle, and a bar at the back. The goal was to preserve the building’s original character while giving it new purpose and relevance.
At Alinea Design Studio, we were tasked with turning this vision into a detailed 3D model and a stunning set of visualizations. Using Archicad, we built the foundational model and then incorporated all the new design elements. We added decorative and functional details for the cafe and market in SketchUp before rendering the final model in D5 to produce realistic images.
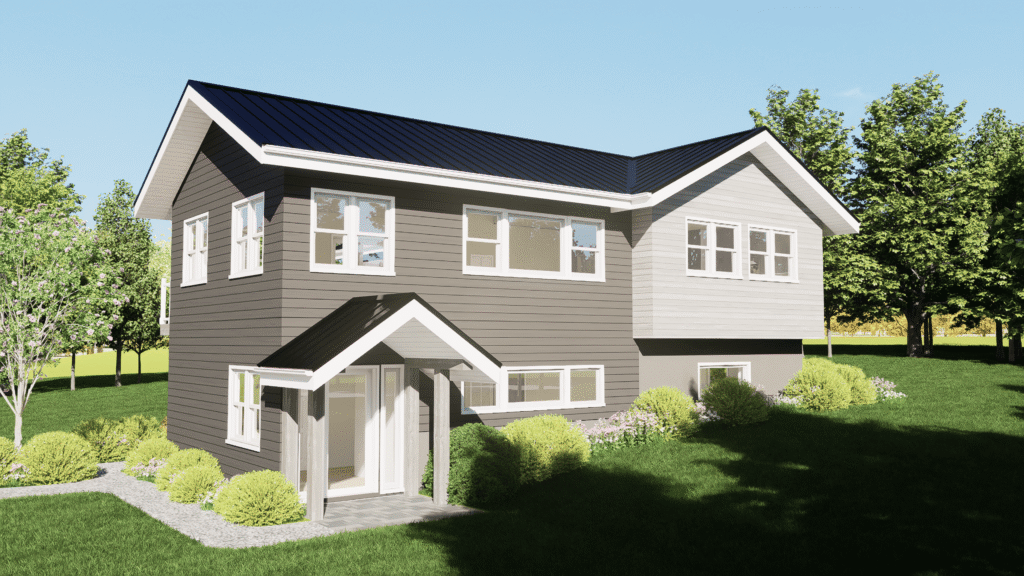
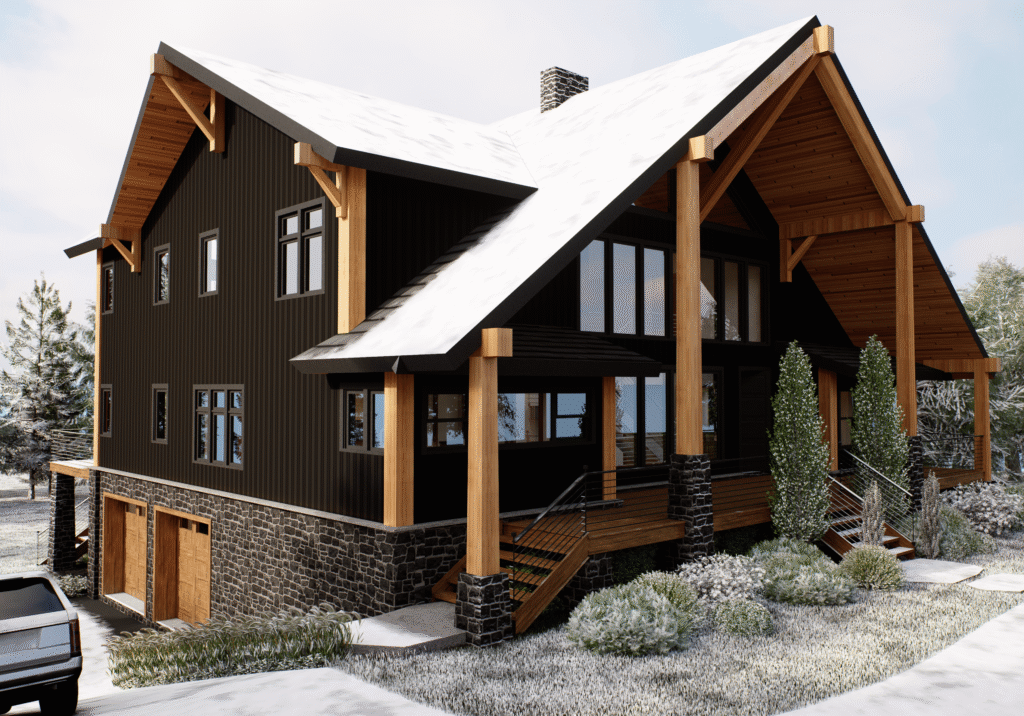
Our deliverables included a variety of exterior and interior renderings. The exterior shots showcased the updated facade and site layout, while the interior images brought the new market and cafe to life, demonstrating how the space would function.
This project is a powerful example of how architectural reuse can breathe new life into existing buildings. Through our detailed drafting and visualization services, we helped clearly communicate this exciting transformation, proving that with careful design, historic buildings can be reimagined for modern use while still honoring their past.